
Search results for "Circular steps" in Home Design Ideas

 Gettliffe Architecture
This custom green vacation home designed by Colorado architect Dominique Gettliffe features a stucco exterior, straw bale insulation, solar hot water and other sustainable features. A large rolling glass door opens onto an open patio and a beautiful view of the valley.

 D+FORM
Ray Olivares

Living room - industrial formal medium tone wood floor living room idea in New York with white walls, no fireplace and no tv
Living room - industrial formal medium tone wood floor living room idea in New York with white walls, no fireplace and no tv
 Degnan Design-Build-Remodel
Degnan Design Builders

Mid-sized country blue two-story stone gable roof photo in Other
Mid-sized country blue two-story stone gable roof photo in Other
Find the right local pro for your project

 TREX COMPANY INC
Designed using Trex Transcend decking in Spiced Rum – a warm, earthy umber featuring subtle shading and natural shade variations creating distinctive hardwood-like streaking and intense, tropical hues that will retain its lush looks for decades and Vintage Lantern – a deep-burnished bronze with Old World elegance.
Additional Trex products featured include Trex Transcend railing, Trex Pergola, Trex Elevations and Trex Outdoor Lighting.

 Marcel Page Photography
Marcel Page Photography
Inspiration for a huge transitional living room remodel in Chicago with a standard fireplace and a wall-mounted tv
Inspiration for a huge transitional living room remodel in Chicago with a standard fireplace and a wall-mounted tv

 Hursthouse Landscape - Architect, Build, Maintain
Inspiration for a large timeless backyard stone patio remodel in Chicago with a pergola and a bbq area
 Group3
John McManus

Mid-sized elegant u-shaped limestone floor open concept kitchen photo in Other with an island, raised-panel cabinets, medium tone wood cabinets, quartz countertops, beige backsplash, ceramic backsplash, paneled appliances and an undermount sink
Mid-sized elegant u-shaped limestone floor open concept kitchen photo in Other with an island, raised-panel cabinets, medium tone wood cabinets, quartz countertops, beige backsplash, ceramic backsplash, paneled appliances and an undermount sink


 Kassel Interiors
Headed by Anita Kassel, Kassel Interiors is a full service interior design firm active in the greater New York metro area; but the real story is that we put the design cliches aside and get down to what really matters: your goals and aspirations for your space.

 Mali Azima Photography
Mali Azima
Example of a classic white tile bathroom design in Atlanta with an undermount sink, white cabinets, marble countertops, white walls and recessed-panel cabinets
Example of a classic white tile bathroom design in Atlanta with an undermount sink, white cabinets, marble countertops, white walls and recessed-panel cabinets
 Céladon Designs, Inc.
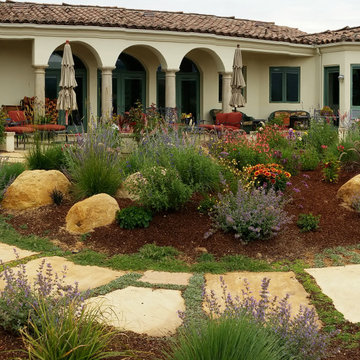
Photo of a large contemporary drought-tolerant and full sun backyard stone garden path in Santa Barbara for spring.
 Good Earth Water Gardens

Old barren space where a playground once stood is transformed into a circular patio with a fire pit in the center.
Inspiration for a small contemporary full sun backyard concrete paver landscaping in Kansas City with a fire pit for fall.
Inspiration for a small contemporary full sun backyard concrete paver landscaping in Kansas City with a fire pit for fall.
 TREX COMPANY INC
Designed using Trex Transcend decking in Lava Rock – a rich reddish-black shade with subtle shading and natural shade variations creating distinctive hardwood-like streaking and intense tropical hues and Trex Transcend decking in Tiki Torch – a warm, earthy shade features rich, reddish-brown hardwood streaking, and is designed to off the look of real tropical hardwoods with slight variations of color and streaking.
Additional Trex products featured include Trex Elevations, Trex Reveal railing, Trex Pergola, Trex Outdoor Furniture and Trex Outdoor Lighting – stair riser lights, post cap lights and recessed lights.
 Outdoor Dreams

Inspiration for a mid-sized transitional backyard concrete paver patio remodel in Richmond with a fire pit and no cover



 ODS Architecture
In a wooded area of Lafayette, a mid-century home was re-imagined for a graphic designer and kindergarten teacher couple and their three children. A major new design feature is a high ceiling great room that wraps from the front to the back yard, turning a corner at the kitchen and ending at the family room fireplace. This room was designed with a high flat roof to work in conjunction with existing roof forms to create a unified whole, and raise interior ceiling heights from eight to over ten feet. All new lighting and large floor to ceiling Fleetwood aluminum windows expand views of the trees beyond.
The existing home was enlarged by 700 square feet with a small exterior addition enlarging the kitchen over an existing deck, and a larger amount by excavating out crawlspace at the garage level to create a new home office with full bath, and separate laundry utility room. The remodeled residence became 3,847 square feet in total area including the garage.
Exterior curb appeal was improved with all new Fleetwood windows, stained wood siding and stucco. New steel railing and concrete steps lead up to the front entry. Front and rear yard new landscape design by Huettl Landscape Architecture dramatically alters the site. New planting was added at the front yard with landscape lighting and modern concrete pavers and the rear yard has multiple decks for family gatherings with the focal point a concrete conversation circle with central fire feature.
Everything revolves around the corner kitchen, large windows to the backyard, quartz countertops and cabinetry in painted and walnut finishes. The homeowners enjoyed the process of selecting Heath Tile for the kitchen backsplash and white oval tiles at the family room fireplace. Black brick tiles by Fireclay were used on the living room hearth. The kitchen flows into the family room all with views to the beautifully landscaped yards.
The primary suite has a built-in window seat with large windows overlooking the garden, walnut cabinetry in a skylit walk-in closet, and a large dramatic skylight bouncing light into the shower. The kid’s bath also has a skylight slot with light angling downward over double sinks. More colorful tile shows up in these spaces, as does a geometric patterned tile in the downstairs office bath shower.
The large yard is taken full advantage of with concrete paved walkways, stairs and firepit circle. New retaining walls in the rear yard helped to add more level usable outdoor space, with wood slats to visually blend them into the overall design.
The end result is a beautiful transformation of a mid-century home, that both captures the client’s personalities and elevates the house into the modern age.
 The Kenmark Company
Steps
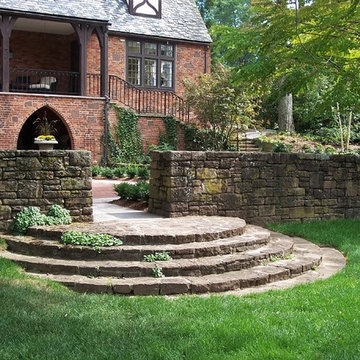
This is an example of a large traditional full sun backyard stone landscaping in Bridgeport.
This is an example of a large traditional full sun backyard stone landscaping in Bridgeport.
 K & D Landscaping, Inc.
Residential home in Santa Cruz, CA

This stunning front and backyard project was so much fun! The plethora of K&D's scope of work included: smooth finished concrete walls, multiple styles of horizontal redwood fencing, smooth finished concrete stepping stones, bands, steps & pathways, paver patio & driveway, artificial turf, TimberTech stairs & decks, TimberTech custom bench with storage, shower wall with bike washing station, custom concrete fountain, poured-in-place fire pit, pour-in-place half circle bench with sloped back rest, metal pergola, low voltage lighting, planting and irrigation! (*Adorable cat not included)


Sponsored
Columbus, OH
Free consultation for landscape design!

Peabody Landscape Group
Franklin County's Reliable Landscape Design & Contracting

 Eileen Gordon Design
An imposing heritage oak and fountain frame a strong central axis leading from the motor court to the front door, through a grand stair hall into the public spaces of this Italianate home designed for entertaining, out to the gardens and finally terminating at the pool and semi-circular columned cabana. Gracious terraces and formal interiors characterize this stately home.
 Home Design & Decor Magazine
Photographer: John Bessler Photography
http://www.besslerphoto.com/
Designer: Heather Garrett
http://www.houzz.com/pro/heathergarrett/heather-garrett-design
Apr/May 2016
Higher Ground
http://urbanhomemagazine.com/feature/1529
 Glas Associates

Grand entry with a custom craftsman, nautical feel and a barrel-vaulted porch
Photo by Ashley Avila Photography
Example of a beach style vaulted ceiling entryway design in Grand Rapids with a dark wood front door
Example of a beach style vaulted ceiling entryway design in Grand Rapids with a dark wood front door
1