
Search results for "Classic bar" in Home Design Ideas

Huge transitional l-shaped beige floor eat-in kitchen photo in Miami with white cabinets, white backsplash, stainless steel appliances, an island, marble countertops, porcelain backsplash, white countertops and recessed-panel cabinets

 June DeLugas Interiors
Example of a mid-sized classic l-shaped medium tone wood floor open concept kitchen design with an undermount sink, shaker cabinets, white cabinets, marble countertops, white backsplash, marble backsplash, paneled appliances and an island

 J NORD WOLFE General Contracting Inc.
Photography by John Merkl
Inspiration for a contemporary light wood floor and beige floor kitchen remodel in San Francisco with shaker cabinets, purple cabinets and stainless steel appliances
Inspiration for a contemporary light wood floor and beige floor kitchen remodel in San Francisco with shaker cabinets, purple cabinets and stainless steel appliances
Find the right local pro for your project

 JWH Design and Cabinetry LLC
Amazing transformation of a large family Kitchen, including banquette seating around the table. Sub Zero and Wolf appliances and hardware by Armac Martin are some of the top-of-the-line finishes.
Space planning and cabinetry: Jennifer Howard, JWH
Cabinet Installation: JWH Construction Management
Photography: Tim Lenz.

 DEANE Inc | Distinctive Design & Cabinetry
Here is an example of DEANE Inc’s custom cabinetry in this fresh and beautiful bar layout. Perfect for entertaining, this new look provides easy access with both opened and closed shelving as well as a wine cooler and sink perfect for having guests.

 TINEKE TRIGGS

Wet bar - mid-sized transitional single-wall wet bar idea in San Francisco with a drop-in sink, glass-front cabinets, blue cabinets, wood countertops, blue backsplash and brown countertops
 Agsia Design Group
Moris Moreno Photography
Example of a small trendy home bar design in Miami with open cabinets and white cabinets
Example of a small trendy home bar design in Miami with open cabinets and white cabinets

Sponsored
Sunbury, OH

J.Holderby - Renovations
Franklin County's Leading General Contractors - 2X Best of Houzz!
 Hensley Custom Building Group

Seated home bar - mid-sized traditional medium tone wood floor seated home bar idea in Cincinnati with glass-front cabinets, black cabinets, wood countertops and stone tile backsplash
 LuxeMark Company
Photos by: Tad Davis

Large elegant medium tone wood floor open concept kitchen photo in Raleigh with a farmhouse sink, raised-panel cabinets, granite countertops, stainless steel appliances, two islands, multicolored countertops, medium tone wood cabinets and multicolored backsplash
Large elegant medium tone wood floor open concept kitchen photo in Raleigh with a farmhouse sink, raised-panel cabinets, granite countertops, stainless steel appliances, two islands, multicolored countertops, medium tone wood cabinets and multicolored backsplash
 Gary David Designs

Example of a classic single-wall porcelain tile and beige floor seated home bar design in Miami with no sink, furniture-like cabinets, medium tone wood cabinets, granite countertops, brown backsplash and multicolored countertops
 Charleston Building and Development
Rolfe Hokanson

Example of a mid-sized classic medium tone wood floor kitchen/dining room combo design in Chicago with gray walls and no fireplace
Example of a mid-sized classic medium tone wood floor kitchen/dining room combo design in Chicago with gray walls and no fireplace
 Martini-Samartino Design Group, LLC
Beth Singer

Trendy u-shaped beige floor seated home bar photo in Detroit with flat-panel cabinets, dark wood cabinets, beige backsplash and mosaic tile backsplash
Trendy u-shaped beige floor seated home bar photo in Detroit with flat-panel cabinets, dark wood cabinets, beige backsplash and mosaic tile backsplash
 User

UserStudy room - transitional freestanding desk dark wood floor study room idea in Dallas with red walls

Sponsored
Delaware, OH

Buckeye Basements, Inc.
Central Ohio's Basement Finishing ExpertsBest Of Houzz '13-'21
 Donna Livingston Interiors

Dining Room Redesign & Hidden Bar design
Enclosed dining room - mid-sized transitional medium tone wood floor and brown floor enclosed dining room idea in Charlotte with no fireplace and brown walls
Enclosed dining room - mid-sized transitional medium tone wood floor and brown floor enclosed dining room idea in Charlotte with no fireplace and brown walls
 Showhomes Houston

Inspiration for a small timeless single-wall dark wood floor and brown floor home bar remodel in Houston with no sink, recessed-panel cabinets, gray cabinets, white backsplash and white countertops

 G&G Custom Homes, Inc
Example of a mid-sized mountain style underground home bar design in Indianapolis with beige walls, no fireplace and a bar
 Lifetronic Systems

Large elegant u-shaped medium tone wood floor and brown floor seated home bar photo in New York with wood countertops and brown countertops


 Brightland Homes
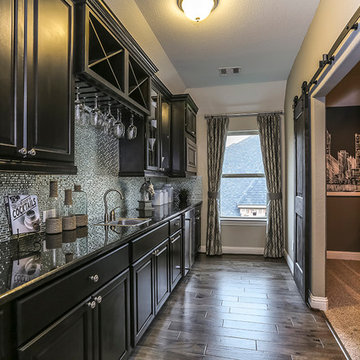
Wet bar - large single-wall dark wood floor and brown floor wet bar idea in Houston with a drop-in sink, raised-panel cabinets, black cabinets, gray backsplash, metal backsplash and granite countertops
 Nukitchens

We designed this kitchen using Plain & Fancy custom cabinetry with natural walnut and white pain finishes. The extra large island includes the sink and marble countertops. The matching marble backsplash features hidden spice shelves behind a mobile layer of solid marble. The cabinet style and molding details were selected to feel true to a traditional home in Greenwich, CT. In the adjacent living room, the built-in white cabinetry showcases matching walnut backs to tie in with the kitchen. The pantry encompasses space for a bar and small desk area. The light blue laundry room has a magnetized hanger for hang-drying clothes and a folding station. Downstairs, the bar kitchen is designed in blue Ultracraft cabinetry and creates a space for drinks and entertaining by the pool table. This was a full-house project that touched on all aspects of the ways the homeowners live in the space.
 Infinity Living

Wet bar - mid-sized transitional single-wall carpeted wet bar idea in Vancouver with an undermount sink, shaker cabinets, beige cabinets, solid surface countertops and mirror backsplash
1