

Classic design. Timeless elegance.
Transitional Kitchen, Boston
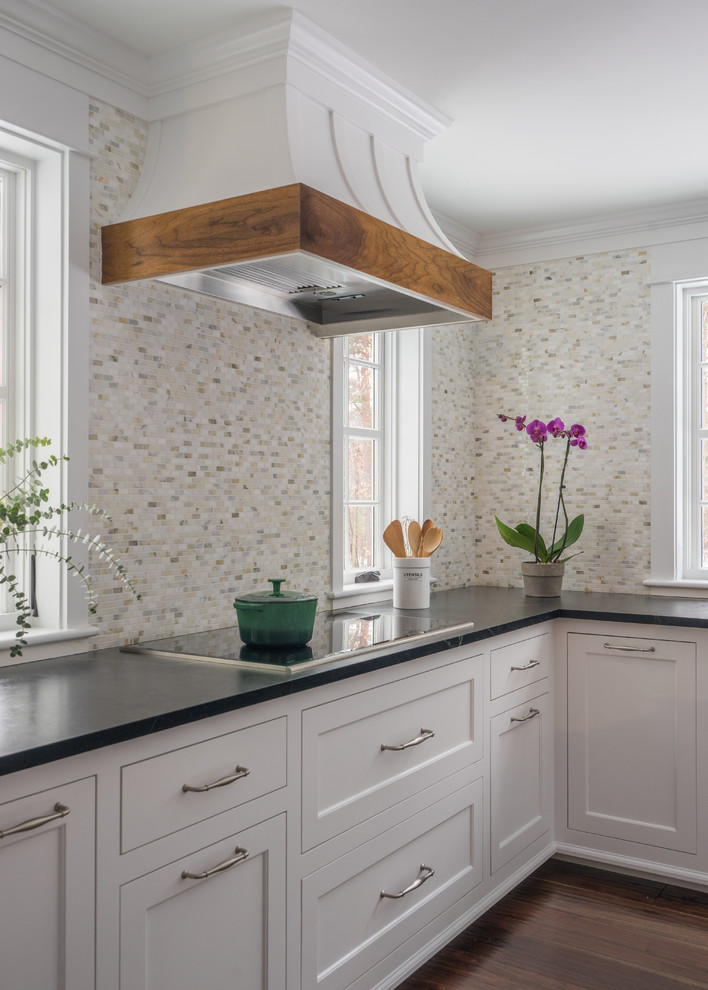
Custom built range hood with walnut detail is unique and stylish.
Classic white kitchen designed and built by Jewett Farms + Co. Functional for family life with a design that will stand the test of time. White cabinetry, soapstone perimeter counters and marble island top. Hand scraped walnut floors. Walnut drawer interiors and walnut trim on the range hood. Many interior details, check out the rest of the project photos to see them all.

Other Photos in Classic design. Timeless elegance.


We're looking for a kitchenette not a large kitchen and need a stovetop, small oven (maybe in the wall so no bending),...