
Search results for "Classique collection" in Home Design Ideas
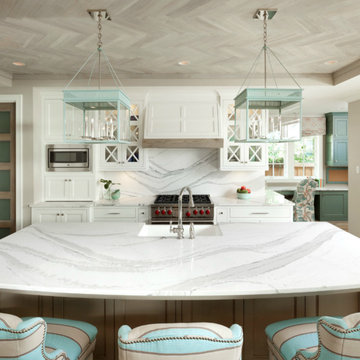
 Cambria
Island, Back splash: Brittanicca™ from Cambria's Marble Collection™
Example of a kitchen design in Minneapolis
Example of a kitchen design in Minneapolis

 Clopay
Clopay Avante Collection glass garage doors with a white aluminum frame and panels on a modern farmhouse garage.
Inspiration for a mid-sized country detached two-car garage remodel in Orlando
Inspiration for a mid-sized country detached two-car garage remodel in Orlando

 Blue Jute Interiors
Kitchen - cottage l-shaped dark wood floor kitchen idea in Baltimore with a farmhouse sink, shaker cabinets, white cabinets, white backsplash, subway tile backsplash, stainless steel appliances, an island, gray countertops and soapstone countertops
Find the right local pro for your project
 User

UserDesign by Lichten Craig
Example of a transitional dark wood floor kitchen design in New York with an undermount sink, recessed-panel cabinets, white cabinets, beige backsplash, stainless steel appliances and an island
Example of a transitional dark wood floor kitchen design in New York with an undermount sink, recessed-panel cabinets, white cabinets, beige backsplash, stainless steel appliances and an island

 threshold interiors
Location: Nantucket, MA, USA
This classic Nantucket home had not been renovated in several decades and was in serious need of an update. The vision for this summer home was to be a beautiful, light and peaceful family retreat with the ability to entertain guests and extended family. The focal point of the kitchen is the La Canche Chagny Range in Faience with custom hood to match. We love how the tile backsplash on the Prep Sink wall pulls it all together and picks up on the spectacular colors in the White Princess Quartzite countertops. In a nod to traditional Nantucket Craftsmanship, we used Shiplap Panelling on many of the walls including in the Kitchen and Powder Room. We hope you enjoy the quiet and tranquil mood of these images as much as we loved creating this space. Keep your eye out for additional images as we finish up Phase II of this amazing project!
Photographed by: Jamie Salomon
 Stumpff HomeWorks, LLC
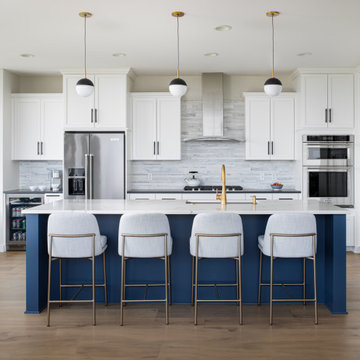
Villa Caprisi in Palermo, Chantilly Lace OC-65, Classic Gray 1548 by Benjamin Moore, Newburyport Blue HC-155, Siello 6” Pull, Blanco Precis 33” Coal Black Undermount Double Basin Silgranit Sink, Kohler Tempered 1.5 GPM Single Hole Pull Down Kitchen Faucet and soap dispenser, Mitzi Renee 7” Pendants, Statuary Classique quartz, Silestone Charcoal Soapstone quartz, Chapter 15: Random Sticks Classic Statuario by Jeffery Court, Urban Modern Collection by Emtek
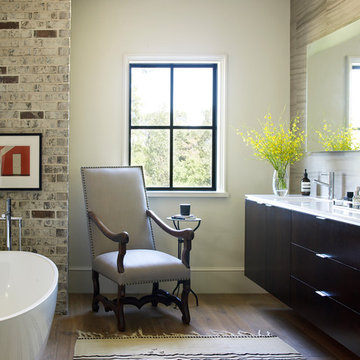
Inspiration for a transitional medium tone wood floor freestanding bathtub remodel in Houston with flat-panel cabinets and dark wood cabinets

Sponsored
Columbus, OH
Free consultation for landscape design!

Peabody Landscape Group
Columbus' Reliable Landscape Design & Contracting
 MSI
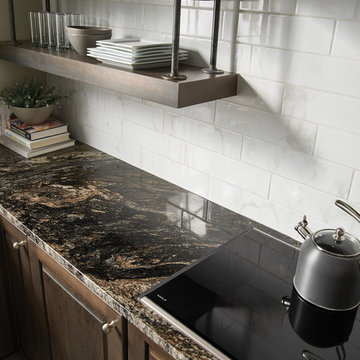
MSIInspired by the vintage NYC subway and modern large format tiles, Classique offers a contemporary take on a décor classic. Perfectly sized to showcase veining and movement, let one of these gorgeous natural stone looks revive your kitchen backsplash.
 Toulmin Kitchen & Bath
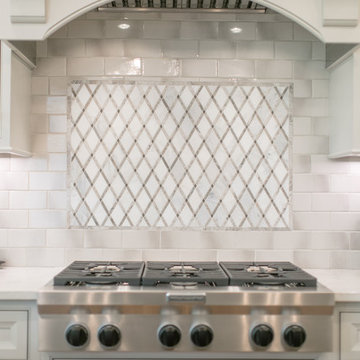
This mosaic tile backsplash in a Majestic Statuary Marble & Lagos Azul Limestone by Soho is the perfect backdrop for this 36" Kitchenaid gas range. The 3x6 Florida tile from the Retro Classique Collection in Silver add the perfect amount of color interest in framing the mosaic tile insert over the gas range. Photography by Holloway Productions.
 JayMarc Homes

Secondary bath
Inspiration for a mid-sized craftsman white tile and porcelain tile porcelain tile and gray floor bathroom remodel in Seattle with recessed-panel cabinets, white cabinets, a two-piece toilet, gray walls, an undermount sink, quartz countertops and white countertops
Inspiration for a mid-sized craftsman white tile and porcelain tile porcelain tile and gray floor bathroom remodel in Seattle with recessed-panel cabinets, white cabinets, a two-piece toilet, gray walls, an undermount sink, quartz countertops and white countertops
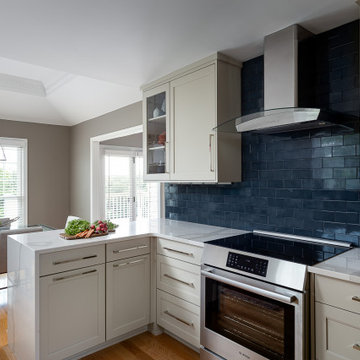
 Centered Interiors
Mid-sized trendy galley medium tone wood floor enclosed kitchen photo in Louisville with an undermount sink, recessed-panel cabinets, white cabinets, quartz countertops, blue backsplash, ceramic backsplash, stainless steel appliances, a peninsula and white countertops

 Southern Living Plant Collection
Small flowers appear in great profusion in fall on this compact conical camellia. These brilliant blooms are semi-double white to blush with orchid-pink highlights.
FEATURES
Bloom/Feature White and pink blooms in the fall
Plant Type Shrubs
Evergreen or Deciduous Evergreen
USDA Zones 7,8,9
Zone Detail Hardy to 0°F
Key Features Fall blooming
Use Accent, hedge
Exposure Full-sun to Part-shade
Bloom Season Fall
Dimension 3-5' H x 3-4' W
Growth Rate Slow to moderate
CARE
Water Water as needed
Soil Type Well-drained sand to clay soil
Fertilizer Late spring
Pruning Shape after bloom cycle
PLANTING INSTRUCTIONS
water before planting
plant in full sun to part shade
dig hole 3X the width of pot,
backfill and plant 1”-2” above soil level
water and add more soil if needed
mulch plants
 Axis Mundi

This NoHo apartment, in a landmarked circa 1870 building designed by Stephen Decatur Hatch and converted to lofts in 1987, had been interestingly renovated by a rock musician before being purchased by a young hedge fund manager and his gallery director girlfriend. Naturally, the couple brought to the project their collection of painting, photography and sculpture, mostly by young emerging artists. Axis Mundi accommodated these pieces within a neutral palette accented with occasional flashes of bright color that referenced the various artworks. Major furniture pieces – a sectional in the library, a 12-foot-long dining table–along with a rich blend of textures such as leather, linen, fur and warm woods, helped bring the sprawling dimensions of the loft down to human scale.
Size: 3,400 sf
Design Team: John Beckmann and Nick Messerlian
Architect: Nemaworkshop
Photography: Durston Saylor, and Mark Roskams
© Axis Mundi Design LLC
Sponsored
Columbus, OH
Free consultation for landscape design!
Peabody Landscape Group
Columbus' Reliable Landscape Design & Contracting

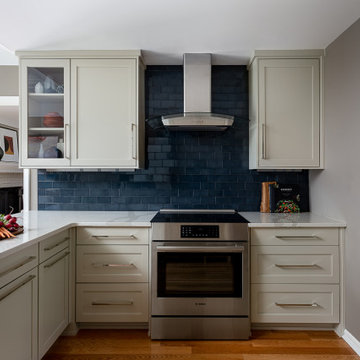 Centered Interiors
Enclosed kitchen - mid-sized contemporary galley medium tone wood floor enclosed kitchen idea in Louisville with an undermount sink, recessed-panel cabinets, white cabinets, quartz countertops, blue backsplash, ceramic backsplash, stainless steel appliances, a peninsula and white countertops
 Jonathan Adler
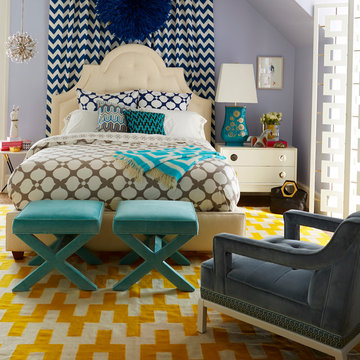
Our collection features 300 thread count, 100% cotton percale in our signature patterns. Patterned duvets are complemented by coordinating sheets and shams. Chic and classique—very you!
 Finesse Design Remodeling
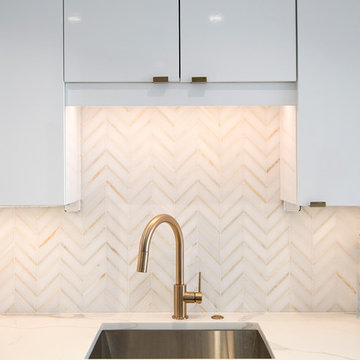
A elegant white kitchen located in NW. Washington, DC. We expanded the cabinets to create a peninsula. The calcutta gold marble with gold veins cut out for chevron in the backsplash compliment the calacatta classique quartz countertops.

Sponsored
Columbus, OH

Trish Takacs Design
Award Winning & Highly Skilled Kitchen & Bath Designer in Columbus
 Benson Interiors, Inc.
Photo taken by Greg Premru
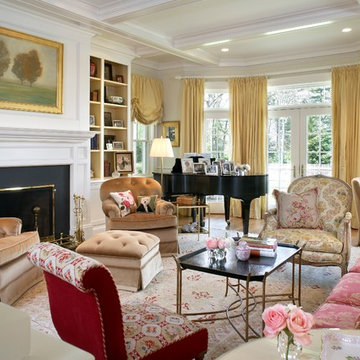
Living room - traditional formal and open concept carpeted living room idea in Boston with white walls, a standard fireplace and a wood fireplace surround
Living room - traditional formal and open concept carpeted living room idea in Boston with white walls, a standard fireplace and a wood fireplace surround
 Jonathan Adler
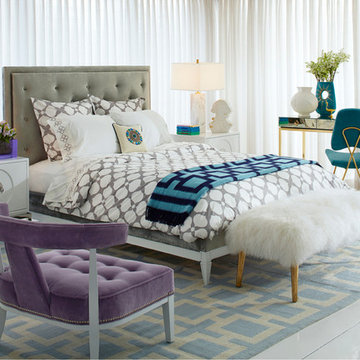
Go to bed with Jonathan Adler. Our collection features 300 thread count, 100% cotton percale in our signature patterns. Patterned duvets are complemented by coordinating sheets and shams. Chic and classique—very you!
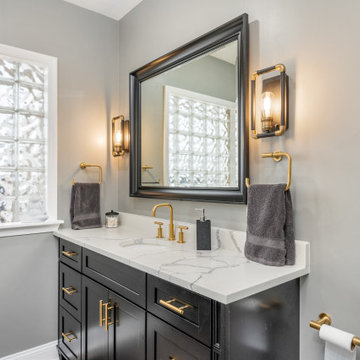
 Reico Kitchen & Bath
Designed by Akram Aljahmi of Reico Kitchen & Bath in King of Prussia, PA in collaboration with John Gable, this bathroom remodeling project features a transitional style inspired bathroom design with Merillat Masterpiece Cabinetry in the door style Martel with an Onyx finish. The bathroom vanity tops are MSI Q Statuary Classique quartz countertops.
The bathroom shower features a mix of 3x6 tiles in both White and Black on the walls with Black Hex shower floor tile. The bathroom flooring Galagary LVT.
Additionally the bathroom included products from Kohler, including the Purist collection of vanity top faucets, fixtures and shower fixtures as well as Kichler lighting.
“When our house was built in 2010, the master bathroom design was basically non-functional,” shared the client. “There was a huge, seldom used Jacuzzi tub and a tiny, frequently used corner shower that was barely big enough. Our redesign with Reico removed the tub, increased the shower size and gave us a space that is more open. We are very happy.”
Photos courtesy of Dan Williams Photography.
1