
Search results for "Classy bathroom" in Home Design Ideas
 Jim or Teresa Huffman

Fairfield, Iowa Modern Farmhouse Bathroom Designed by Teresa Huffman
This luxury master bath was designed for relaxation, a space to rejuvenate your senses. Complete with freestanding soaking tub surrounded by windows to enjoy nature’s view, a piece of tranquility in a world of chaos.
https://jchuffman.com
 CityDesign

Large minimalist master porcelain tile and gray floor bathroom photo in Other with flat-panel cabinets, gray cabinets, gray walls, a vessel sink, a hinged shower door and gray countertops

 Laksmi Interiors
The bathroom is next to the custom closet. Just a few steps to be able to get ready for the day!
Bathroom - transitional white tile gray floor bathroom idea in Other with beige walls, a hinged shower door and a niche
Bathroom - transitional white tile gray floor bathroom idea in Other with beige walls, a hinged shower door and a niche
Find the right local pro for your project

 Coats Homes
Inspiration for a large contemporary master white tile and marble tile white floor and marble floor bathroom remodel in Dallas with flat-panel cabinets, medium tone wood cabinets, white walls, an undermount sink, a hinged shower door, white countertops and solid surface countertops

Example of a trendy master marble floor bathroom design in San Francisco with flat-panel cabinets, light wood cabinets, an undermount tub, white walls and an undermount sink
 Understated Elegance Interiors

Large transitional master white tile and marble tile marble floor and white floor bathroom photo in Miami with dark wood cabinets and white walls
 MDM Custom Remodeling Inc
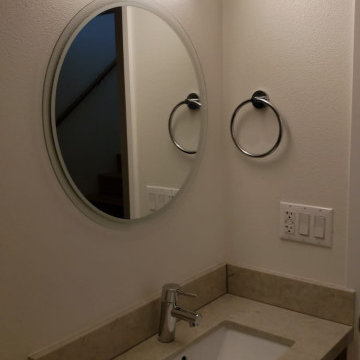
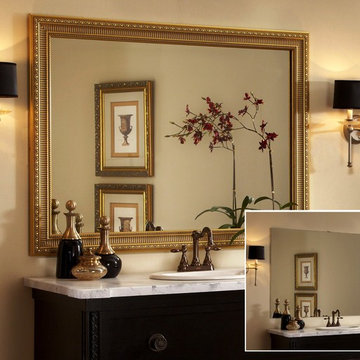
A light color palette is always a great option for a bathing space. This bathroom is in cream color with a beige countertop that is truly complementary. Stainless steel bathroom fixtures add a perfect finishing touch to the gorgeous space. Wall mirror makes the space look even more spacious.



 Bestbath
 https://bestbath.com/products/showers/?utm_source=houzz
Transitional Bathroom walk in shower wood grab bar accessible shower
...
walk in shower
walk in showers
walk-in showers
walk-in shower
roll-in shower
handicap showers
ada shower
handicap shower
barrier free shower
barrier free showers
commercial bathroom
accessible shower
accessible showers
ada shower stall
barrier free shower pan
barrier free shower pans
wheelchair shower
ada bathtub
ada roll in shower
roll-in showers
ada compliant shower
commercial shower
rollin shower
barrier free shower stall
barrier free shower stalls
wheel chair shower
ada shower base
commercial shower stalls
barrier free bathroom
barrier free bathrooms
ada compliant shower stall
accessible roll in shower
ada shower threshold
ada shower units
wheelchair accessible shower threshold
wheelchair access shower
ada accessible shower
ada shower enclosures
innovative bathroom design
barrier free shower floor
bathroom dealer
bathroom dealers
ada compliant shower enclosures
ada tubs and showers
 Kitchen Source
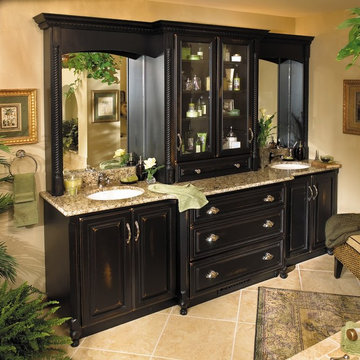
Inspiration for a mid-sized timeless master beige tile bathroom remodel in New York with a drop-in sink, beaded inset cabinets, dark wood cabinets and beige walls

Example of a classic master subway tile and black and white tile mosaic tile floor bathroom design in Houston with marble countertops, a console sink and black walls

 White Sands Coastal Development
In Southern California there are pockets of darling cottages built in the early 20th century that we like to call jewelry boxes. They are quaint, full of charm and usually a bit cramped. Our clients have a growing family and needed a modern, functional home. They opted for a renovation that directly addressed their concerns.
When we first saw this 2,170 square-foot 3-bedroom beach cottage, the front door opened directly into a staircase and a dead-end hallway. The kitchen was cramped, the living room was claustrophobic and everything felt dark and dated.
The big picture items included pitching the living room ceiling to create space and taking down a kitchen wall. We added a French oven and luxury range that the wife had always dreamed about, a custom vent hood, and custom-paneled appliances.
We added a downstairs half-bath for guests (entirely designed around its whimsical wallpaper) and converted one of the existing bathrooms into a Jack-and-Jill, connecting the kids’ bedrooms, with double sinks and a closed-off toilet and shower for privacy.
In the bathrooms, we added white marble floors and wainscoting. We created storage throughout the home with custom-cabinets, new closets and built-ins, such as bookcases, desks and shelving.
White Sands Design/Build furnished the entire cottage mostly with commissioned pieces, including a custom dining table and upholstered chairs. We updated light fixtures and added brass hardware throughout, to create a vintage, bo-ho vibe.
The best thing about this cottage is the charming backyard accessory dwelling unit (ADU), designed in the same style as the larger structure. In order to keep the ADU it was necessary to renovate less than 50% of the main home, which took some serious strategy, otherwise the non-conforming ADU would need to be torn out. We renovated the bathroom with white walls and pine flooring, transforming it into a get-away that will grow with the girls.
 Renewal by Andersen of Atlanta
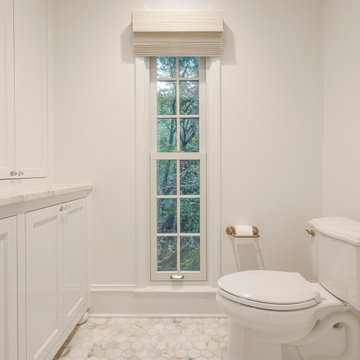
This pretty, dedicated toilet room looks outstanding with a tall and narrow double hung window we installed. With built in cabinetry for storage and gorgeous tile flooring, this large primary bathroom with toilet room looks stunning with this new white window with classy grille pattern. Start improving your home today with new windows from Renewal by Andersen of Atlanta, Savannah and all of Georgia.
. . . . . . . . . .
We offer windows in a variety of colors and styles -- Contact us today: (844) 245-2799



 Burnham Design
Corner shower - mid-sized coastal master blue tile and ceramic tile ceramic tile corner shower idea in San Diego with an undermount sink, shaker cabinets, quartz countertops, white walls and an undermount tub

 Hamilton-Gray Design, Inc.
Inspiration for a timeless white tile and subway tile alcove shower remodel in San Francisco with an undermount sink, gray cabinets, gray walls and recessed-panel cabinets

 Interiors by Steven G
Barry Grossman Photography
Alcove shower - contemporary beige tile alcove shower idea in Miami with flat-panel cabinets and dark wood cabinets
Alcove shower - contemporary beige tile alcove shower idea in Miami with flat-panel cabinets and dark wood cabinets

 Aesthetic Answers
Regis Vogt
Alcove shower - contemporary white tile multicolored floor alcove shower idea with flat-panel cabinets, black cabinets, white walls, an undermount sink and white countertops
Alcove shower - contemporary white tile multicolored floor alcove shower idea with flat-panel cabinets, black cabinets, white walls, an undermount sink and white countertops

Sponsored
Sunbury, OH

J.Holderby - Renovations
Franklin County's Leading General Contractors - 2X Best of Houzz!

 Dura Supreme Cabinetry
Add some class and cleanse the clutter in your bathroom by selecting a coordinated collection of bath furniture with spare sensibility. These two individual bathroom vanities are separated by the tall, free-standing linen cabinet provide each spouse their own divided space to organize their personal bath supplies, while the linen cabinet provides universal storage for items the couple with both uses.
This master bathroom features Dura Supreme’s “Style Six” furniture series. This style is designed to create sleek, minimalist appeal. Bookended on both sides and across the top, a set of doors and/or drawers are suspended beneath the countertop. If preferred, a floating shelf can be added (like shown on these two vanities) for additional and attractive storage underneath.
Style Six offers 10 different configurations (for single sink vanities, double sink vanities, or offset sinks), and an optional floating shelf (vanity floor). Any combination of Dura Supreme’s many door styles, wood species, and finishes can be selected to create a one-of-a-kind bath furniture collection.
This white on white transitional styled bathroom showcases a beautiful Chrome framed cabinet door from Dura Supreme, sleek solid surface vanity countertops, polished chrome Kohler faucets, round under-mount sinks, 2 Dura Supreme mirrors that match the vanities, polished chrome hardware, gray painted walls, and classic wood floors. The combination of all of these design elements come together to create one incredible master bath!
The bathroom has evolved from its purist utilitarian roots to a more intimate and reflective sanctuary in which to relax and reconnect. A refreshing spa-like environment offers a brisk welcome at the dawning of a new day or a soothing interlude as your day concludes.
Our busy and hectic lifestyles leave us yearning for a private place where we can truly relax and indulge. With amenities that pamper the senses and design elements inspired by luxury spas, bathroom environments are being transformed from the mundane and utilitarian to the extravagant and luxurious.
Bath cabinetry from Dura Supreme offers myriad design directions to create the personal harmony and beauty that are a hallmark of the bath sanctuary. Immerse yourself in our expansive palette of finishes and wood species to discover the look that calms your senses and soothes your soul. Your Dura Supreme designer will guide you through the selections and transform your bath into a beautiful retreat.
Request a FREE Dura Supreme Brochure Packet:
http://www.durasupreme.com/request-brochure
Find a Dura Supreme Showroom near you today:
http://www.durasupreme.com/dealer-locator


 Corine Maggio Design

This adorable beach cottage is in the heart of the village of La Jolla in San Diego. The goals were to brighten up the space and be the perfect beach get-away for the client whose permanent residence is in Arizona. Some of the ways we achieved the goals was to place an extra high custom board and batten in the great room and by refinishing the kitchen cabinets (which were in excellent shape) white. We created interest through extreme proportions and contrast. Though there are a lot of white elements, they are all offset by a smaller portion of very dark elements. We also played with texture and pattern through wallpaper, natural reclaimed wood elements and rugs. This was all kept in balance by using a simplified color palate minimal layering.
I am so grateful for this client as they were extremely trusting and open to ideas. To see what the space looked like before the remodel you can go to the gallery page of the website www.cmnaturaldesigns.com
Photography by: Chipper Hatter
1