
Search results for "Classy" in Home Design Ideas
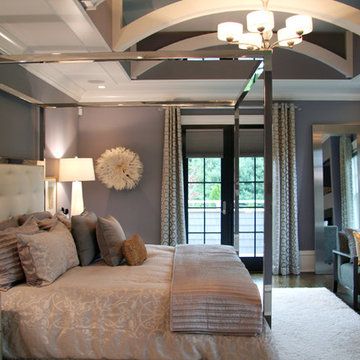
 Hom Personal Interiors
Nothing held back in the MASTER SUITE. Here the grey is a more violet version for a more feminine and soothing feel. BUT... It is highly juxtaposed with Modern “in your face” touches. The King Canopy bed is in polished chrome, the leaning Mirror in steel, the metal frame chairs remind you a guy sleeps here too. But again the softness returns with the white Cameroon headdress, the silver leafed bed chests and the sumptuous white shag carpet. And yes... The French doors swing out to a private balcony overlooking the Pool, Patio, and Green Grounds beyond.

 Kepler Design
Interior Design: Jan Kepler and Stephanie Rothbauer
General Contractor: Mountain Pacific Builders
Custom Cabinetry: Plato Woodwork
Photography: Elliott Johnson

 Coutura Design Inspirations
Reach-in closet - mid-sized transitional gender-neutral dark wood floor and brown floor reach-in closet idea in Denver with open cabinets and white cabinets
Find the right local pro for your project

 Herscoe Hajjar Architects, LLC
Enclosed dining room - large transitional light wood floor enclosed dining room idea in Miami with white walls and no fireplace



 Agnieszka Jakubowicz PHOTOGRAPHY
Photography: Agnieszka Jakubowicz
Design: Mindi Kim
Example of a beach style gray floor living room design in San Francisco with white walls, a ribbon fireplace, a tile fireplace and a wall-mounted tv
Example of a beach style gray floor living room design in San Francisco with white walls, a ribbon fireplace, a tile fireplace and a wall-mounted tv

 Corine Maggio Design
Photo courtesy of Chipper Hatter
Example of a mid-sized transitional l-shaped medium tone wood floor and brown floor kitchen design in San Francisco with shaker cabinets, gray cabinets, marble countertops, marble backsplash, stainless steel appliances, an island and white backsplash
Example of a mid-sized transitional l-shaped medium tone wood floor and brown floor kitchen design in San Francisco with shaker cabinets, gray cabinets, marble countertops, marble backsplash, stainless steel appliances, an island and white backsplash

 Classy Closets San Diego
Inspiration for a small timeless single-wall dark wood floor and brown floor home bar remodel in San Diego with raised-panel cabinets, gray cabinets and granite countertops
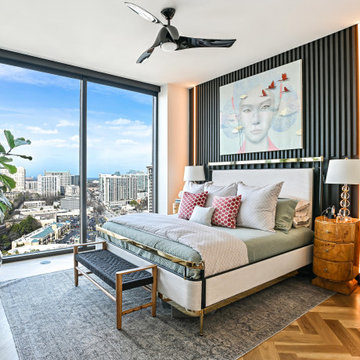
 Classy Flooring ATL
White oak herringbone in the main bedroom, running to the glass on the twenty-fourth floor. South-facing glass across a full wall puts strong daylight on the floor for most of the day, and white oak holds its colour under that exposure better than most species. Sanded and finished in place with LOBA EasyPrime and two coats of LOBA 2K Duo in satin. Installed by Classy Flooring ATL.
 Classy Flooring ATL
4-inch white oak select grade in the master bedroom of a 21st-floor Buckhead high-rise. The floor runs consistently from the main living areas through the private rooms — site-finished in place as one continuous surface across the full residence. Cork underlayment beneath for HOA sound compliance. Finished with LOBA 2K Duo.
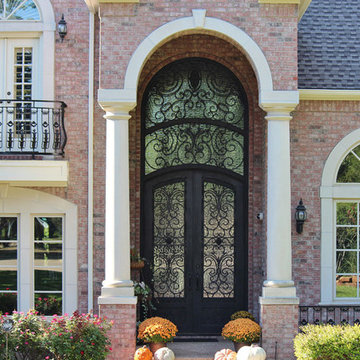
 Southern Supply
These iron doors add a sense of classiness and orgininality to any house they're added to. Get some inspiration from these homes, courtesy of Iron Envy.
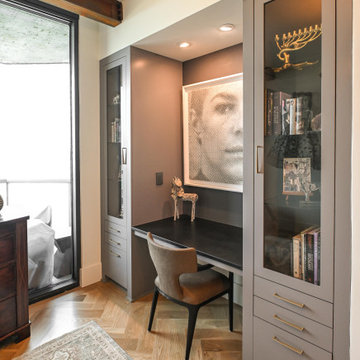 Classy Flooring ATL
The same white oak herringbone continues into the home office, running unbroken from the corridor through the doorway. Laying the pattern in one direction across the whole floor keeps the herringbone reading as a single field rather than restarting room by room. Sanded and finished in place with LOBA EasyPrime and two coats of LOBA 2K Duo in satin. Installed by Classy Flooring ATL.

 Raegan Ford Interior Design
Living room - eclectic open concept dark wood floor and brown floor living room idea in Phoenix with white walls and a standard fireplace

 SARA VANDERSTELT with Creative Kitchens
Kitchen Remodel
Mid Continent Cabinetry, Adams Door Style
Finish: Maple Painted White with Chocolate Glaze
Countertops: Typhoon Bordeaux Granite
Door hardware: Baer Supply, Satin Nickel
Creative Kitchens

 Moser Architects PLLC
Inspiration for a mid-sized transitional medium tone wood floor and brown floor entryway remodel in DC Metro with brown walls and a white front door

 The Kingston Group - Remodeling Specialists
Example of a mid-sized country kids' gray tile and marble tile ceramic tile, gray floor and double-sink bathroom design in Nashville with recessed-panel cabinets, white cabinets, a two-piece toilet, blue walls, an undermount sink, marble countertops, gray countertops and a built-in vanity

 Designology Studio LLC
Living room - transitional open concept light wood floor, beige floor and exposed beam living room idea in Los Angeles with white walls, a stacked stone fireplace, a ribbon fireplace and a wall-mounted tv

 Robert Paige Cabinetry LLC
Photography by William Quarles
Designed by Red Element
cabinets built by Robert Paige Cabinetry
Mudroom - mid-sized coastal mudroom idea in Charleston
Mudroom - mid-sized coastal mudroom idea in Charleston

 Chris Bradley Photography
Enclosed kitchen - transitional u-shaped beige floor enclosed kitchen idea in Chicago with an undermount sink, raised-panel cabinets, white cabinets, black backsplash, stone tile backsplash and an island

 Liberty Hill Construction
Sunroom - mid-sized traditional medium tone wood floor sunroom idea in Manchester with a standard ceiling
1