
Search results for "Clay beige" in Home Design Ideas
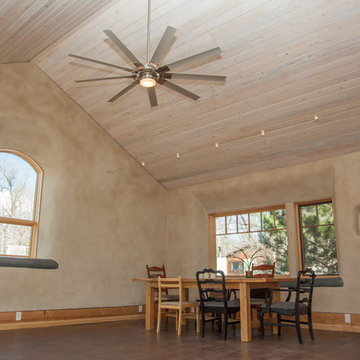
 Living Plasters
Custom beige clay plaster and grey tadelakt windowsills.
Example of a southwest open concept living room design in Denver with beige walls
Example of a southwest open concept living room design in Denver with beige walls
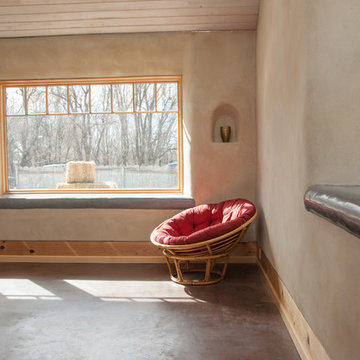 Living Plasters
Custom beige clay plaster and grey tadelakt windowsills.
Example of a southwest open concept living room design in Denver with beige walls
Example of a southwest open concept living room design in Denver with beige walls
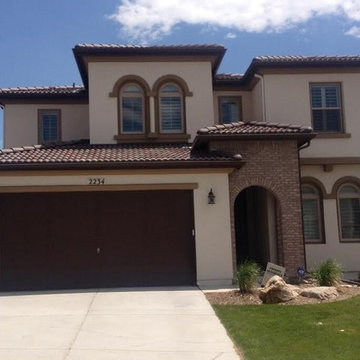
 Roof Check Inc.
Example of a large classic beige two-story mixed siding exterior home design in Denver with a hip roof
Find the right local pro for your project
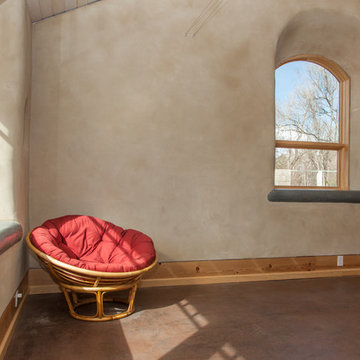 Living Plasters
Grey tadelakt and beige clay walls.
Southwest open concept living room photo in Denver with beige walls
Southwest open concept living room photo in Denver with beige walls

 Jinx McDonald Interior Designs
Inspiration for a mediterranean beige one-story exterior home remodel in Miami
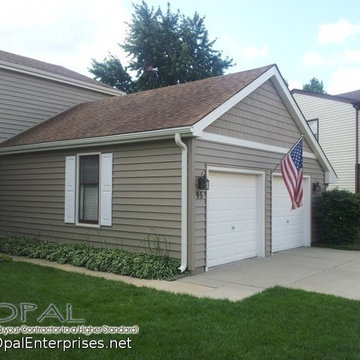
 Opal Enterprises, Inc.
Tuscan Clay Alside Prodigy Double 6″ Vinyl Siding and Pelican Bay One Traditional Straight Shake, Alside Charter Oak Vinyl Soffit and Fascia, and Alside Aluminum Gutters in Antique Parchment.
Installed in Lisle IL by Opal Enterprises

Sponsored
Fredericksburg, OH

High Point Cabinets
Columbus' Experienced Custom Cabinet Builder | 4x Best of Houzz Winner
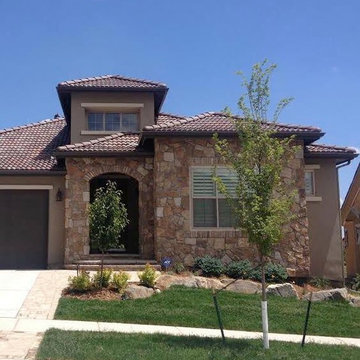
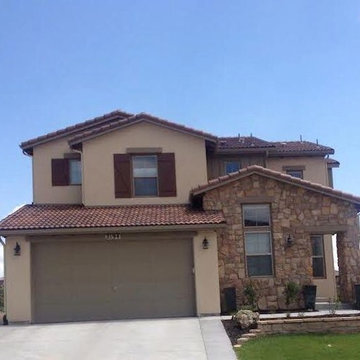 Roof Check Inc.
Inspiration for a large southwestern beige two-story mixed siding gable roof remodel in Denver

 Earth Clay Works. American Clay
Freestanding bathtub - southwestern multicolored floor freestanding bathtub idea in Denver with medium tone wood cabinets, beige walls, an undermount sink and recessed-panel cabinets

 Howard Torn Construction
Mid-sized tuscan beige one-story stucco house exterior photo in Miami with a tile roof and a hip roof
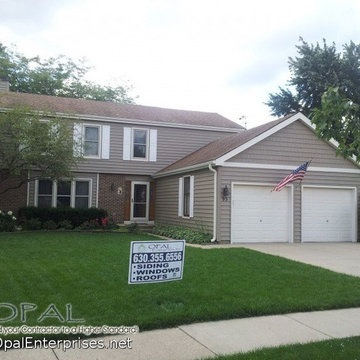 Opal Enterprises, Inc.
Tuscan Clay Alside Prodigy Double 6″ Vinyl Siding and Pelican Bay One Traditional Straight Shake, Alside Charter Oak Vinyl Soffit and Fascia, and Alside Aluminum Gutters in Antique Parchment.
Installed in Lisle IL by Opal Enterprises
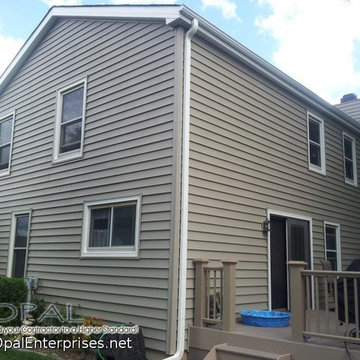 Opal Enterprises, Inc.
Tuscan Clay Alside Prodigy Double 6″ Vinyl Siding and Pelican Bay One Traditional Straight Shake, Alside Charter Oak Vinyl Soffit and Fascia, and Alside Aluminum Gutters in Antique Parchment.
Installed in Lisle IL by Opal Enterprises
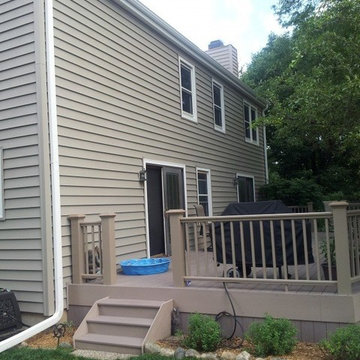 Opal Enterprises, Inc.
Tuscan Clay Alside Prodigy Double 6″ Vinyl Siding and Pelican Bay One Traditional Straight Shake, Alside Charter Oak Vinyl Soffit and Fascia, and Alside Aluminum Gutters in Antique Parchment.
Installed in Lisle IL by Opal Enterprises

Sponsored
Delaware, OH

Buckeye Basements, Inc.
Central Ohio's Basement Finishing ExpertsBest Of Houzz '13-'21
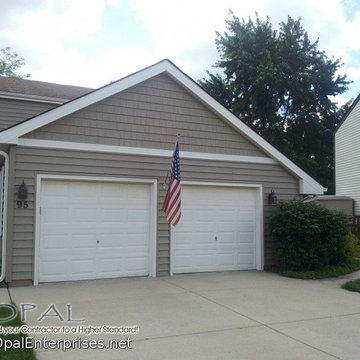 Opal Enterprises, Inc.
Tuscan Clay Alside Prodigy Double 6″ Vinyl Siding and Pelican Bay One Traditional Straight Shake, Alside Charter Oak Vinyl Soffit and Fascia, and Alside Aluminum Gutters in Antique Parchment.
Installed in Lisle IL by Opal Enterprises

 Jennifer Bevan Interiors
Mediterranean beige two-story exterior home idea in Los Angeles with a hip roof and a tile roof
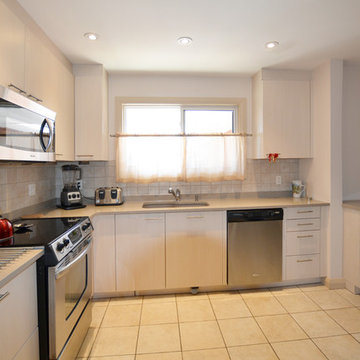
 Acco Kitchen and Bath
Rebecca Tabbert, Design Consultant
Inspiration for a mid-sized modern l-shaped porcelain tile kitchen remodel in Ottawa with an undermount sink, flat-panel cabinets, light wood cabinets, quartz countertops, beige backsplash, ceramic backsplash and stainless steel appliances
Inspiration for a mid-sized modern l-shaped porcelain tile kitchen remodel in Ottawa with an undermount sink, flat-panel cabinets, light wood cabinets, quartz countertops, beige backsplash, ceramic backsplash and stainless steel appliances
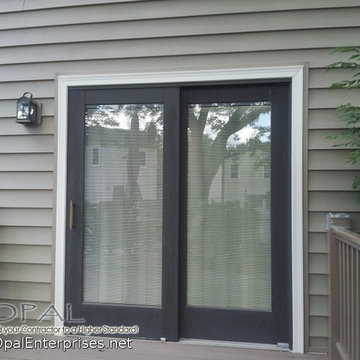 Opal Enterprises, Inc.
Tuscan Clay Alside Prodigy Double 6″ Vinyl Siding and Pelican Bay One Traditional Straight Shake, Alside Charter Oak Vinyl Soffit and Fascia, and Alside Aluminum Gutters in Antique Parchment.
Installed in Lisle IL by Opal Enterprises


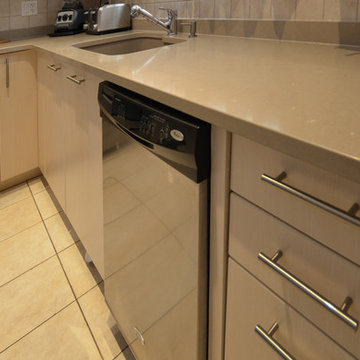 Acco Kitchen and Bath
Rebecca Tabbert, Design Consultant
Example of a mid-sized minimalist l-shaped porcelain tile kitchen design in Ottawa with an undermount sink, flat-panel cabinets, light wood cabinets, quartz countertops, beige backsplash, ceramic backsplash and stainless steel appliances
Example of a mid-sized minimalist l-shaped porcelain tile kitchen design in Ottawa with an undermount sink, flat-panel cabinets, light wood cabinets, quartz countertops, beige backsplash, ceramic backsplash and stainless steel appliances

 Mariani Landscape
Two years in the making this landscape creates a private space filled with formal gardens and ornaments. From the multilevel front entry beds, to the gardens surrounding the lawn, to the stunning rear design, the entire space is incredible. The rear terrace features a pool, outdoor kitchen, 3 levels separated by stone walls and stairs, a distant terrace at the top of a bluff that offers an unobstructed lake view, and pergola that highlights a stone statue. Photo Credit: Linda Oyama Bryan

 Carrington Stonemasons, Inc.
Mediterranean beige two-story exterior home idea in San Francisco with a hip roof
1