
Search results for "Coastal chic decor" in Home Design Ideas
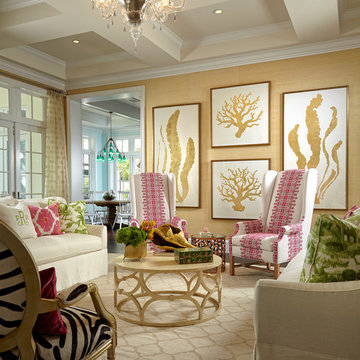
 The Decorators Unlimited
This coastal transitional home combines the relaxed beach decor perfectly with the contemporary pieces of transitional style. The pop of coastal detail in this home will make you feel like your on the beach somewhere. The blend of sleek and clean features with fun coastal accents creates a beautiful home to relax and enjoy.

 Michael Pagnotta Architects pc
Small coastal accents and plenty of natural light and seating make this dining area spacious and cozy!
Photography by John Martinelli
Dining room - coastal dark wood floor and brown floor dining room idea in New York with gray walls
Dining room - coastal dark wood floor and brown floor dining room idea in New York with gray walls

 White Sands Coastal Development
This 5,200-square foot modern farmhouse is located on Manhattan Beach’s Fourth Street, which leads directly to the ocean. A raw stone facade and custom-built Dutch front-door greets guests, and customized millwork can be found throughout the home. The exposed beams, wooden furnishings, rustic-chic lighting, and soothing palette are inspired by Scandinavian farmhouses and breezy coastal living. The home’s understated elegance privileges comfort and vertical space. To this end, the 5-bed, 7-bath (counting halves) home has a 4-stop elevator and a basement theater with tiered seating and 13-foot ceilings. A third story porch is separated from the upstairs living area by a glass wall that disappears as desired, and its stone fireplace ensures that this panoramic ocean view can be enjoyed year-round.
This house is full of gorgeous materials, including a kitchen backsplash of Calacatta marble, mined from the Apuan mountains of Italy, and countertops of polished porcelain. The curved antique French limestone fireplace in the living room is a true statement piece, and the basement includes a temperature-controlled glass room-within-a-room for an aesthetic but functional take on wine storage. The takeaway? Efficiency and beauty are two sides of the same coin.
Find the right local pro for your project
 J Lynn Design Group

Our custom TV entertainment center sets the stage for this coast chic design. The root coffee table is just a perfect addition!
Large beach style open concept light wood floor, brown floor and shiplap ceiling family room photo in Miami with gray walls and a media wall
Large beach style open concept light wood floor, brown floor and shiplap ceiling family room photo in Miami with gray walls and a media wall

 Tracey Rapisardi Design
Inspiration for a mid-sized coastal freestanding desk porcelain tile and white floor craft room remodel in Tampa with beige walls

 Casatopia, LLC
Formal, transitional living/dining spaces with coastal blues, traditional chandeliers and a stunning view of the yard and pool.
Photography by Simon Dale
 Tracey Rapisardi Design
Tracey Rapisardi Design, 2008 Coastal Living Idea House Guest Bedroom
Example of a mid-sized beach style guest light wood floor bedroom design in Tampa with gray walls and no fireplace
Example of a mid-sized beach style guest light wood floor bedroom design in Tampa with gray walls and no fireplace





 Trust the Vision Decor
A rustic coastal retreat created to give our clients a sanctuary and place to escape the from the ebbs and flows of life.
Huge beach style master carpeted, vaulted ceiling and gray floor bedroom photo in Philadelphia with gray walls
Huge beach style master carpeted, vaulted ceiling and gray floor bedroom photo in Philadelphia with gray walls
 J Lynn Design Group
Grey cabinetry with navy blue subway tile backsplash
Mid-sized beach style l-shaped light wood floor and brown floor eat-in kitchen photo in Miami with an undermount sink, shaker cabinets, gray cabinets, quartz countertops, blue backsplash, cement tile backsplash, stainless steel appliances, an island and white countertops
Mid-sized beach style l-shaped light wood floor and brown floor eat-in kitchen photo in Miami with an undermount sink, shaker cabinets, gray cabinets, quartz countertops, blue backsplash, cement tile backsplash, stainless steel appliances, an island and white countertops

 restyle design, llc
This home is casual and welcoming yet completely pulled together with an elevated coastal style. The open floor plan has a large kitchen with two islands, a breakfast nook and a great room with fireplace and built-ins. There is a 3 season porch off the kitchen with a fireplace, dining area and sitting area. The X-detail is repeated in the stair railing, kitchen island and cabinetry, and primary bedroom cabinets. The high ceilings are highlighted with beams and shiplap and the wide oak wood floors warm up the mostly white interior. The furnishings are coastal as well with various shades of blue used throughout. Unique lighting, gold tone plumbing fixtures and hardware are used to warm up the spaces. Outdoor spaces include a covered seating area, pool, hot tub and outdoor kitchen.
 J Lynn Design Group
Example of a large beach style master light wood floor, brown floor, double-sink and wallpaper alcove shower design in Miami with shaker cabinets, beige cabinets, a one-piece toilet, beige walls, an undermount sink, quartz countertops, a hinged shower door, white countertops and a built-in vanity
 Purple Cherry Architecture & Interiors
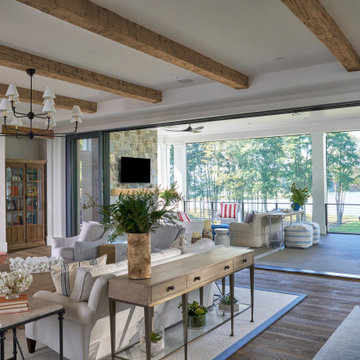
The home’s open-concept layout integrates the great room, dining room and kitchen, providing a connected experience. A folding glass door leads from the great room to an expansive covered deck.

Sponsored
Sunbury, OH

J.Holderby - Renovations
Franklin County's Leading General Contractors - 2X Best of Houzz!

 Dream Coast Builders
This luxury bathroom blends contemporary elegance with serene coastal views, offering a spa-like escape in your own home. The striking freestanding bathtub is perfectly positioned by floor-to-ceiling windows that frame the waterfront backdrop. A frameless glass shower with a rain shower head, mosaic tile accents, and a built-in shower bench elevates the overall experience. The space is anchored by marble countertops, dual vanity sinks, and elegant light fixtures that enhance its sophisticated ambiance. Finished with intricate tile flooring and a decorative bench, this modern bathroom showcases thoughtful details that define coastal bathroom design. Whether you're inspired by resort-style living or timeless elegant bathroom décor, this space delivers a perfect coastal retreat.
 Interior Impressions
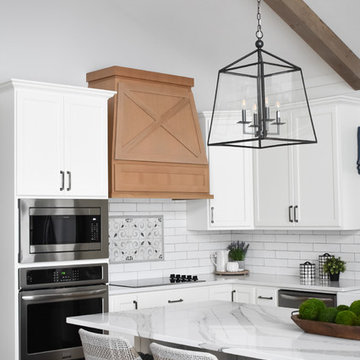
Large kitchen island with Cambria quartzite countertops and custom counter stools. Lantern pendant lights hand from the wood beam ceilings. Custom wood hood vent contrasts the beautiful white cabinetry.
 White Sands Coastal Development
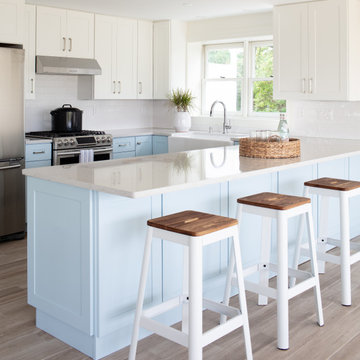
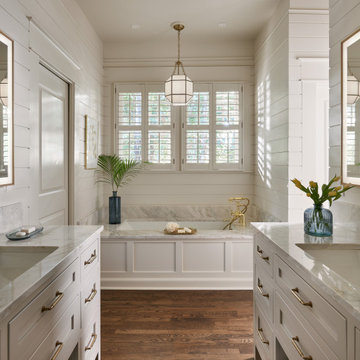
This 5,200-square foot modern farmhouse is located on Manhattan Beach’s Fourth Street, which leads directly to the ocean. A raw stone facade and custom-built Dutch front-door greets guests, and customized millwork can be found throughout the home. The exposed beams, wooden furnishings, rustic-chic lighting, and soothing palette are inspired by Scandinavian farmhouses and breezy coastal living. The home’s understated elegance privileges comfort and vertical space. To this end, the 5-bed, 7-bath (counting halves) home has a 4-stop elevator and a basement theater with tiered seating and 13-foot ceilings. A third story porch is separated from the upstairs living area by a glass wall that disappears as desired, and its stone fireplace ensures that this panoramic ocean view can be enjoyed year-round.
This house is full of gorgeous materials, including a kitchen backsplash of Calacatta marble, mined from the Apuan mountains of Italy, and countertops of polished porcelain. The curved antique French limestone fireplace in the living room is a true statement piece, and the basement includes a temperature-controlled glass room-within-a-room for an aesthetic but functional take on wine storage. The takeaway? Efficiency and beauty are two sides of the same coin.



 White Sands Coastal Development
This 5,200-square foot modern farmhouse is located on Manhattan Beach’s Fourth Street, which leads directly to the ocean. A raw stone facade and custom-built Dutch front-door greets guests, and customized millwork can be found throughout the home. The exposed beams, wooden furnishings, rustic-chic lighting, and soothing palette are inspired by Scandinavian farmhouses and breezy coastal living. The home’s understated elegance privileges comfort and vertical space. To this end, the 5-bed, 7-bath (counting halves) home has a 4-stop elevator and a basement theater with tiered seating and 13-foot ceilings. A third story porch is separated from the upstairs living area by a glass wall that disappears as desired, and its stone fireplace ensures that this panoramic ocean view can be enjoyed year-round.
This house is full of gorgeous materials, including a kitchen backsplash of Calacatta marble, mined from the Apuan mountains of Italy, and countertops of polished porcelain. The curved antique French limestone fireplace in the living room is a true statement piece, and the basement includes a temperature-controlled glass room-within-a-room for an aesthetic but functional take on wine storage. The takeaway? Efficiency and beauty are two sides of the same coin.
 J Lynn Design Group
Guest Bathroom
Alcove shower - mid-sized coastal kids' white tile and porcelain tile porcelain tile, white floor, single-sink and wallpaper alcove shower idea in Miami with shaker cabinets, white cabinets, a one-piece toilet, gray walls, an undermount sink, quartz countertops, a hinged shower door, gray countertops and a built-in vanity
Alcove shower - mid-sized coastal kids' white tile and porcelain tile porcelain tile, white floor, single-sink and wallpaper alcove shower idea in Miami with shaker cabinets, white cabinets, a one-piece toilet, gray walls, an undermount sink, quartz countertops, a hinged shower door, gray countertops and a built-in vanity
1