
Search results for "Cocktail table" in Home Design Ideas

 Charette Interior Design, Ltd.
Anthony Pippo Photography
Transitional family room photo in New York with gray walls
Transitional family room photo in New York with gray walls

 Valerie Grant Interiors
Peter Rymwid
Example of a large transitional open concept dark wood floor family room design in New York with gray walls
Example of a large transitional open concept dark wood floor family room design in New York with gray walls
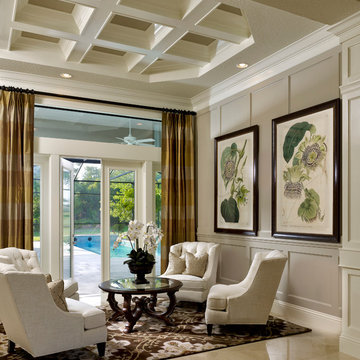

Find the right local pro for your project
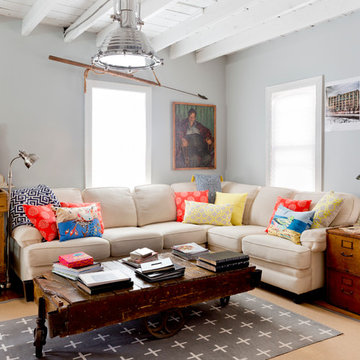
 Rikki Snyder
Photo: Rikki Snyder ©2016 Houzz
http://www.houzz.com/ideabooks/64890319/list/my-houzz-salvage-finds-and-diy-love-in-rhode-island
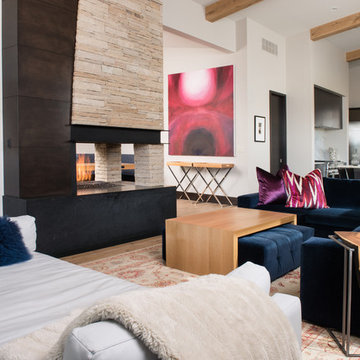
 Reed Design Group
Trendy open concept family room photo in Orange County with white walls, a two-sided fireplace and a wall-mounted tv


 Spacecrafting / Architectural Photography
Builder: John Kraemer & Sons, Inc. - Architect: Charlie & Co. Design, Ltd. - Interior Design: Martha O’Hara Interiors - Photo: Spacecrafting Photography



 Woodward Leach Design
Nat Rea
Inspiration for an eclectic enclosed family room remodel in Providence with green walls
Inspiration for an eclectic enclosed family room remodel in Providence with green walls
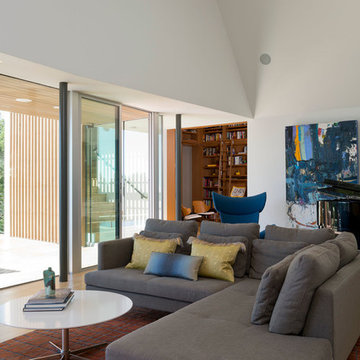
 Foursquare Builders
The living/family room serves our clients well with it's floor to ceiling glass walls, open living arrangement, and space for their baby grand piano.
Photo by Paul Bardagjy
 Bernbaum-Magadini Architects
informal living space open ot the kitchen
Charles Davis Smith Photographer
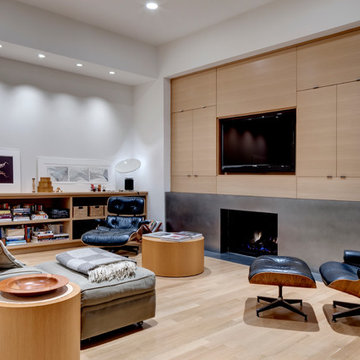
Living room - contemporary open concept light wood floor living room idea in Dallas with white walls, a standard fireplace, a metal fireplace and a media wall
Living room - contemporary open concept light wood floor living room idea in Dallas with white walls, a standard fireplace, a metal fireplace and a media wall

 Swatt | Miers Architects
Russell Abraham
Inspiration for a mid-sized modern open concept light wood floor living room remodel in San Francisco with white walls, no fireplace and no tv
Inspiration for a mid-sized modern open concept light wood floor living room remodel in San Francisco with white walls, no fireplace and no tv

Sponsored
Sunbury, OH

J.Holderby - Renovations
Franklin County's Leading General Contractors - 2X Best of Houzz!
 Fawn Galli Interiors
Game Room
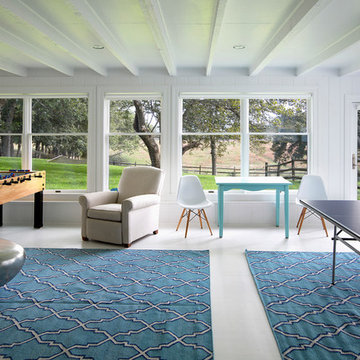
Game room - large contemporary game room idea in New York with white walls
Game room - large contemporary game room idea in New York with white walls

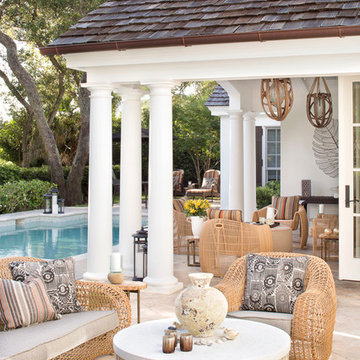
 John Cannon Homes
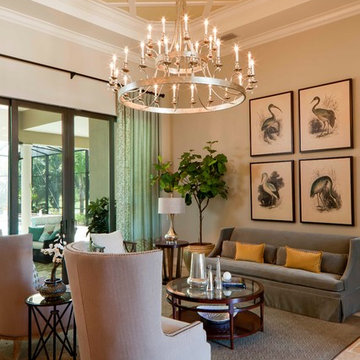
The Caaren model home designed and built by John Cannon Homes, located in Sarasota, Florida. This one-story, 3 bedroom, 3 bath home also offers a study, and family room open to the lanai and pool and spa area. Total square footage under roof is 4, 272 sq. ft. Living space under air is 2,895 sq. ft.
Elegant and open, luxurious yet relaxed, the Caaren offers a variety of amenities to perfectly suit your lifestyle. From the grand pillar-framed entrance to the sliding glass walls that open to reveal an outdoor entertaining paradise, this is a home sure to be enjoyed by generations of family and friends for years to come.
Gene Pollux Photography

Example of a tuscan enclosed carpeted home theater design in Other with a projector screen and brown walls

 The Decorators Unlimited
Crisp contemporary Azure condominium in Palm Beach Gardens, FL. With modern details and finishes, this contemporary home has crisp and clean look while still feeling cozy and at home.


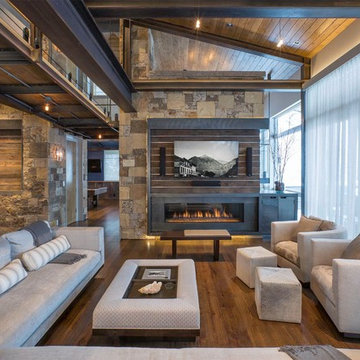
 Tommy Hein Architects
Josh Johnson
Inspiration for a rustic formal and open concept medium tone wood floor living room remodel in Denver with a ribbon fireplace and a wall-mounted tv
Inspiration for a rustic formal and open concept medium tone wood floor living room remodel in Denver with a ribbon fireplace and a wall-mounted tv
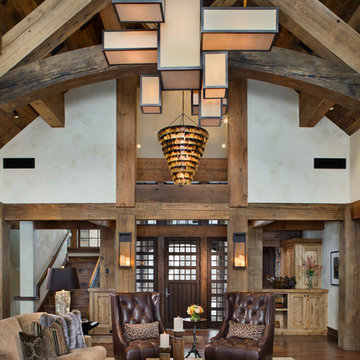
 Locati Architects
Roger Wade Studio
Inspiration for a rustic open concept dark wood floor living room remodel in Other
Inspiration for a rustic open concept dark wood floor living room remodel in Other

 New Perspective Design, Inc.
Inspiration for a mid-sized timeless enclosed dark wood floor family room remodel in Chicago with no tv, brown walls and no fireplace
1