
Search results for "Collapsible table" in Home Design Ideas

 Bearded Bros. Craftsmen
Inspiration for a small transitional open concept porcelain tile and beige floor living room remodel in Tampa with gray walls, a ribbon fireplace and a wood fireplace surround
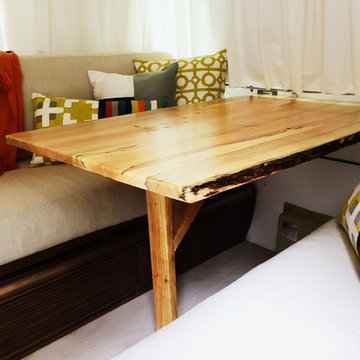
 Wes Edwin Design
Jana Marler- Enloe: Photography
Live edge maple collapsible table.
Inspiration for a small mid-century modern kitchen remodel in Kansas City
Inspiration for a small mid-century modern kitchen remodel in Kansas City
 Judi Lukens & Kim Lekas

Patio
Example of a mid-sized trendy backyard concrete paver patio kitchen design in Miami with a roof extension
Example of a mid-sized trendy backyard concrete paver patio kitchen design in Miami with a roof extension
Find the right local pro for your project


 Burdge & Associates Architects

Modern patio by Burdge Architects and Associates in Malibu, CA.
Berlyn Photography
Large trendy backyard concrete patio photo in Los Angeles with a roof extension
Large trendy backyard concrete patio photo in Los Angeles with a roof extension

 ROM architecture studio
© Vista Estate Imaging, 2015
Example of a large mountain style balcony design in Seattle with a roof extension
Example of a large mountain style balcony design in Seattle with a roof extension
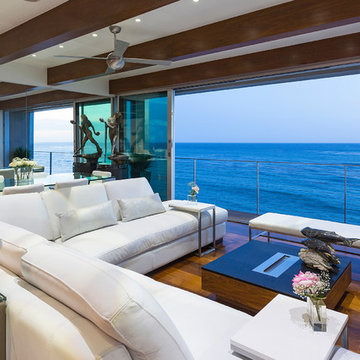
 Fleetwood Windows & Doors
Berlyn Photography
Living room - mid-sized coastal open concept medium tone wood floor living room idea in Los Angeles with no fireplace and no tv
Living room - mid-sized coastal open concept medium tone wood floor living room idea in Los Angeles with no fireplace and no tv

Sponsored
Columbus, OH

Wannemacher Interiors
Customized Award-Winning Interior Design Solutions in Franklin Cnty OH

 Board & Vellum


Custom, collapsable coffee table built by Ben Cruzat.
Custom couch designed by Jeff Pelletier, AIA, CPHC, and built by Couch Seattle.
Photos by Andrew Giammarco Photography.
 Board & Vellum
Custom, collapsable coffee table built by Ben Cruzat.
Custom couch designed by Jeff Pelletier, AIA, CPHC, and built by Couch Seattle.
Photos by Andrew Giammarco Photography.
 Moore House Design

A Full scale Design, Renovation & Furnishings project for our Coasters Chance Cottage in Cutler, Maine. This story was featured on Magnolia Network & Discovery Plus On The Show “A Designers Profile” Season 2 Episode 5.
This showcase is full of the start to finish within a renovation and the design & attention to detail that Moore House Design Creates. Full of rich tones, textural plaster, and plenty of Custom Moore House Designed Furnishings.
FEATURED ON TV: MAGNOLIA NETWORK & DISCOVERY PLUS
TV SHOW: A DESIGNERS PROFILE - SEASON 2 -EPISODE 5
 JJ Interiors
Ron Ruscio
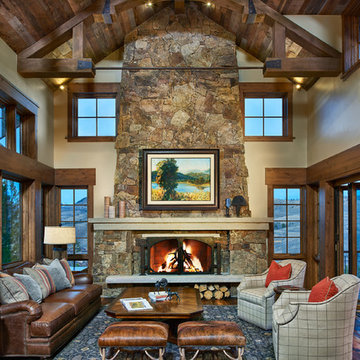
Mountain style open concept dark wood floor family room photo in Denver with beige walls, a standard fireplace, a stone fireplace and a concealed tv
Mountain style open concept dark wood floor family room photo in Denver with beige walls, a standard fireplace, a stone fireplace and a concealed tv
 Leonard Unander Associates, Inc.
Jim Bartsch Photography, Blackbird Architects

Kitchen/dining room combo - huge contemporary kitchen/dining room combo idea in Santa Barbara
Kitchen/dining room combo - huge contemporary kitchen/dining room combo idea in Santa Barbara
 SLIC Design
Lars Frazer
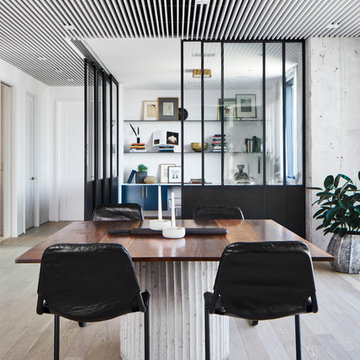
Inspiration for a contemporary light wood floor and beige floor dining room remodel in Austin with white walls
Inspiration for a contemporary light wood floor and beige floor dining room remodel in Austin with white walls


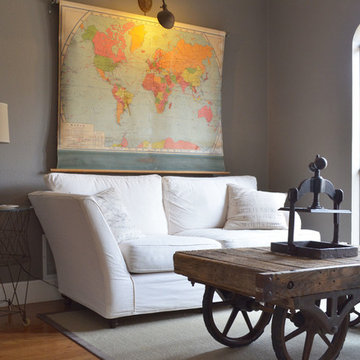

 Board & Vellum
Custom, collapsable coffee table built by Ben Cruzat.
Custom couch designed by Jeff Pelletier, AIA, CPHC, and built by Couch Seattle.
Photos by Andrew Giammarco Photography.
 Mighty House Construction
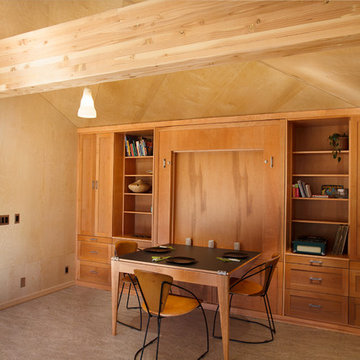
Multi-Functional Space – A Murphy bed folds into the wall and can then function as a dining space. Features like this make this DADU functional for anything from an art studio or expandable party space, to guest quarters or a quiet place to escape for cat naps. Every design choice was made with an uber- flexible space in mind.

 Ike Kligerman Barkley
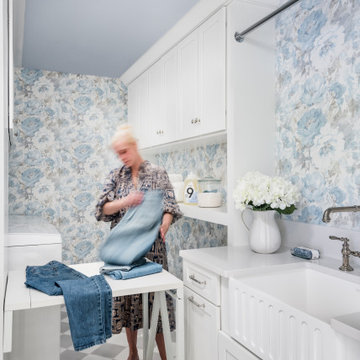
Inspiration for a mid-sized coastal l-shaped dark wood floor enclosed kitchen remodel in Boston with an island, a farmhouse sink, white cabinets, flat-panel cabinets, marble countertops, white backsplash, ceramic backsplash and stainless steel appliances




 Kankel Conroy Rose & Hill Landscape Architecture
The homeowners desired an outdoor space that felt more rustic than their refined interior spaces, but still related architecturally to their house. Cement plaster support arbor columns provide enough of visual tie to the existing house exterior. Oversized wood beams and rafter members provide a unique outdoor atmosphere. Structural bolts and hardware were minimized for a cleaner appearance. Structural connections and supports were engineered to meet California's stringent earthquake standards.
Ali Atri Photography

1