
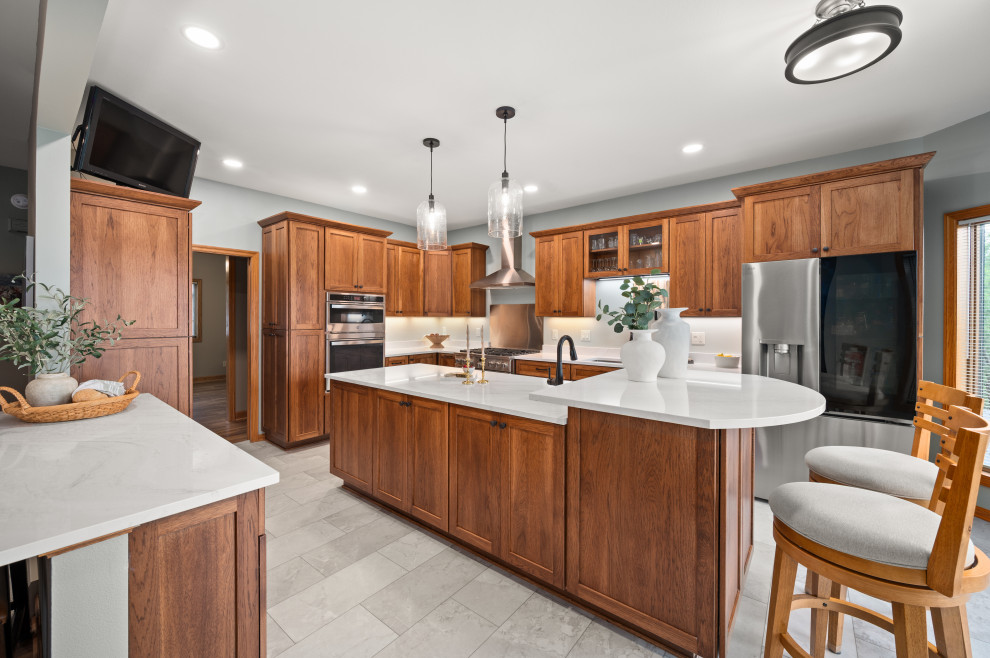

Completely Customized Kitchen
Transitional Kitchen, Chicago
This kitchen was designed for a retired firefighter who loves to cook. He wanted it to be optimally organized, and highly functional. It has many storage features integrated into the design. The peninsula was removed and the kitchen was extended into the dining space, allowing for an extra long island for prepping and serving.

Other Photos in Organized Originality


