
Search results for "Corbels" in Home Design Ideas
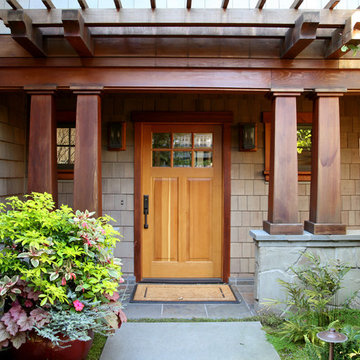
 Soundesign Group Architects, PLLC
Mid-sized arts and crafts beige two-story wood exterior home photo in Seattle with a shingle roof

Mid-sized southwest open concept medium tone wood floor and brown floor living room photo in New Orleans with beige walls, a standard fireplace, a tile fireplace and no tv

Example of a classic ceramic tile living room design in Miami with beige walls, a standard fireplace and a stone fireplace
Find the right local pro for your project
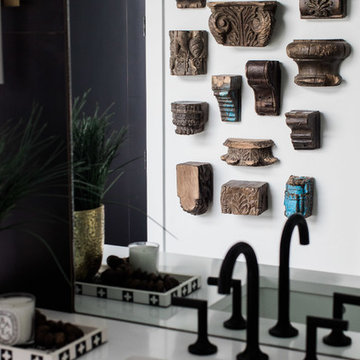
 Lyn's Design Style
Photo: Radion Photography
Inspiration for a mid-sized modern master black tile and porcelain tile porcelain tile freestanding bathtub remodel in Boise with flat-panel cabinets, medium tone wood cabinets, white walls, an undermount sink and quartz countertops
Inspiration for a mid-sized modern master black tile and porcelain tile porcelain tile freestanding bathtub remodel in Boise with flat-panel cabinets, medium tone wood cabinets, white walls, an undermount sink and quartz countertops

 Prevot Design Services, APAC
Large transitional l-shaped medium tone wood floor and brown floor eat-in kitchen photo in Other with a farmhouse sink, shaker cabinets, granite countertops, stainless steel appliances, an island, black countertops, beige cabinets, beige backsplash and stone slab backsplash

 Anchor Builders
Builder: Anchor Builders / Building design by Fluidesign Studio and Anchor Builders. Interior finishes by Fluidesign Studio. Plans drafted by Fluidesign Studio and Orfield Drafting / Photos: Seth Benn Photography

 Artisan Granite Countertops
Enclosed kitchen - mid-sized traditional medium tone wood floor enclosed kitchen idea in Dallas with an undermount sink, recessed-panel cabinets, beige cabinets, limestone countertops, beige backsplash, brick backsplash, stainless steel appliances and an island

Sponsored
Sunbury, OH

J.Holderby - Renovations
Franklin County's Leading General Contractors - 2X Best of Houzz!

 Robert Nehrebecky AIA, Re:New Architecture
Robert Nehrebecky AIA, Re:New Architecture
Example of a classic detached garage design in DC Metro
Example of a classic detached garage design in DC Metro

 Tuscan Stone Mantels
Tuscan Stone Mantels uses a centuries old process to produce fine architectural stonework. By using this process, our stone is completely formed and finished by hand reflecting the beauty of natural quarried stone. By employing modern gypsums and techniques, we are able to offer products of strength and durability for numerous architectural applications such as mantels & over-mantels, entertainment centers, cladding, niches, shelving, corbels/brackets, molding, kitchen hoods, columns, pediments, and more.
Tuscan Stone Mantels provides architects, builders, designers and homeowners with hand crafted stone products of exceptional beauty and durability.
 Tuscan Stone Mantels
Tuscan Stone Mantels uses a centuries old process to produce fine architectural stonework. By using this process, our stone is completely formed and finished by hand reflecting the beauty of natural quarried stone. By employing modern gypsums and techniques, we are able to offer products of strength and durability for numerous architectural applications such as mantels & over-mantels, entertainment centers, cladding, niches, shelving, corbels/brackets, molding, kitchen hoods, columns, pediments, and more.
Tuscan Stone Mantels provides architects, builders, designers and homeowners with hand crafted stone products of exceptional beauty and durability.

 LoParco Associates, Inc.
Images 4 Photography - Chris Meech
Inspiration for a mediterranean white two-story exterior home remodel in New York with a hip roof
Inspiration for a mediterranean white two-story exterior home remodel in New York with a hip roof
 South Broad Paint & Home Center

Enclosed kitchen - mid-sized transitional single-wall enclosed kitchen idea in New York with beaded inset cabinets, white cabinets, soapstone countertops, gray backsplash, stone tile backsplash and stainless steel appliances
 Ron James Custom Cabinetry
Warm and inviting. Elegant.

Large tuscan u-shaped dark wood floor and brown floor eat-in kitchen photo in Kansas City with a farmhouse sink, raised-panel cabinets, medium tone wood cabinets, granite countertops, brown backsplash, stone tile backsplash, paneled appliances and an island
Large tuscan u-shaped dark wood floor and brown floor eat-in kitchen photo in Kansas City with a farmhouse sink, raised-panel cabinets, medium tone wood cabinets, granite countertops, brown backsplash, stone tile backsplash, paneled appliances and an island
Sponsored
Sunbury, OH
J.Holderby - Renovations
Franklin County's Leading General Contractors - 2X Best of Houzz!
 James Traynor Custom Homes
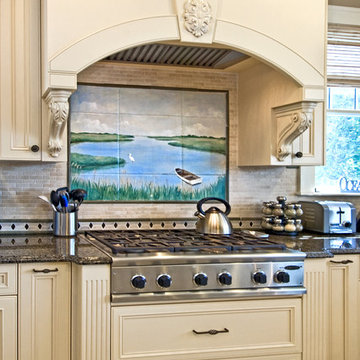
Inspiration for a timeless kitchen remodel in New York with recessed-panel cabinets, beige cabinets, granite countertops and stainless steel appliances
 MARCUSSE CONSTRUCTION

Example of a mid-sized classic u-shaped medium tone wood floor and brown floor open concept kitchen design in Grand Rapids with an undermount sink, raised-panel cabinets, dark wood cabinets, marble countertops, white backsplash, subway tile backsplash, stainless steel appliances, an island and white countertops

 Zawadski Homes Inc.
Front elevation with covered entry and 3-car garage.
Inspiration for a large transitional white two-story exterior home remodel in Minneapolis with a shingle roof
Inspiration for a large transitional white two-story exterior home remodel in Minneapolis with a shingle roof

 Matthew Bolt Graphic Design
Photography by Matthew Bolt
Kitchen - coastal u-shaped kitchen idea in San Francisco with a farmhouse sink, shaker cabinets, black cabinets, white backsplash and white appliances
Kitchen - coastal u-shaped kitchen idea in San Francisco with a farmhouse sink, shaker cabinets, black cabinets, white backsplash and white appliances

 Dettaglio Interior Design
Photo Credit: Inckx
Inspiration for a large southwestern open concept family room remodel in Phoenix with a standard fireplace, a wall-mounted tv, beige walls and a plaster fireplace
Inspiration for a large southwestern open concept family room remodel in Phoenix with a standard fireplace, a wall-mounted tv, beige walls and a plaster fireplace

 Innovative Design Build
"I cannot say enough good things about the Innovative Construction team and work product.
They remodeled our water-damaged, 1930s basement, and exceeded all of our expectations - before and after photos simply cannot do this project justice. The original basement included an awkward staircase in an awkward location, one bedroom, one bathroom, a kitchen and small living space. We had a difficult time imagining that it could be much more than that. Innovative Construction's design team was creative, and thought completely out of the box. They relocated the stairwell in a way we did not think was possible, opening up the basement to reconfigure the bedroom, bathroom, kitchenette, living space, but also adding an office and finished storage room. The end result is as functional as it is beautiful.
As with all construction, particularly a renovation of an old house, there will be inconveniences, it will be messy, and plenty of surprises behind the old walls. The Innovative Construction team maintained a clean and safe work site for 100% of the project, with minimal disruption to our daily lives, even when there was a large hole cut into our main living room floor to accommodate new stairs down to the basement. The team showed creativity and an eye for design when working around some of the unexpected "character" revealed when opening the walls.
The team effectively uses technology to keep everyone on the same page about changes, requests, schedules, contracts, invoices, etc. Everyone is friendly, competent, helpful, and responsive. I felt heard throughout the process, and my requests were responded to quickly and thoroughly. I recommend Innovative Construction without reservation."
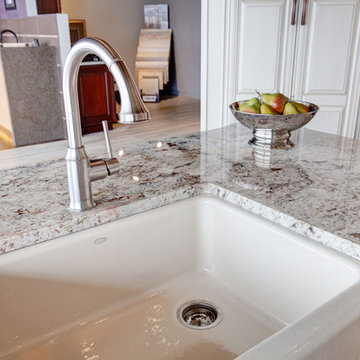
 Designers Point
The apron front sink by Kohler in Sugar Cane looks very elegant next to the Sienna Bordeaux granite.
Photos by Thomas Miller
Example of a small classic l-shaped travertine floor and beige floor enclosed kitchen design in Chicago with a farmhouse sink, raised-panel cabinets, white cabinets, granite countertops, beige backsplash, stone tile backsplash, stainless steel appliances and an island
Example of a small classic l-shaped travertine floor and beige floor enclosed kitchen design in Chicago with a farmhouse sink, raised-panel cabinets, white cabinets, granite countertops, beige backsplash, stone tile backsplash, stainless steel appliances and an island
1