
Search results for "Craftsman windows" in Home Design Ideas
 Green Tech Construction

Inspiration for a mid-sized transitional enclosed and freestanding desk medium tone wood floor and brown floor home office remodel in Salt Lake City with beige walls and no fireplace


 David Morello Garden Enterprises, Inc.
Flower lover garden
David Morello
Photo of a mid-sized craftsman front yard stone flower bed in Houston for summer.
Photo of a mid-sized craftsman front yard stone flower bed in Houston for summer.
Find the right local pro for your project
 England Street Construction
Tony Giammarino

Mid-sized coastal beige three-story wood gable roof idea in Richmond
Mid-sized coastal beige three-story wood gable roof idea in Richmond
 Green Tech Construction

Inspiration for a large transitional master gray floor, ceramic tile and double-sink freestanding bathtub remodel in Salt Lake City with shaker cabinets, gray cabinets, an undermount sink, a two-piece toilet, gray walls, quartzite countertops, a hinged shower door, white countertops, a niche and a built-in vanity
 The Fire House Casual Living Store

Large mountain style formal and open concept medium tone wood floor and brown floor living room photo with beige walls, a standard fireplace, a stone fireplace and no tv
 Studio TJP
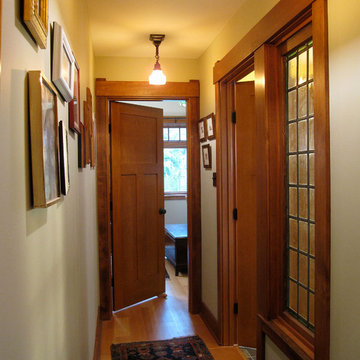
The hall leads to the master bedroom with access to the laundry/mudroom through the door to the right. The re-light provides natural light into the hall through the laundry/mudroom.

Sponsored
Fredericksburg, OH

High Point Cabinets
Columbus' Experienced Custom Cabinet Builder | 4x Best of Houzz Winner
 Soundesign Group Architects, PLLC

Mid-sized craftsman beige two-story wood gable roof idea in Seattle with a shingle roof
 Springtime Builders

Site harvested red hickory table by homeowner. Craftsman detailed window trim in cherry stained Alder.
Example of a mid-sized arts and crafts dark wood floor and brown floor kitchen/dining room combo design with beige walls
Example of a mid-sized arts and crafts dark wood floor and brown floor kitchen/dining room combo design with beige walls
 Springtime Builders

Site harvested red hickory table by homeowner. Craftsman detailed window trim in cherry stained Alder.
Inspiration for a mid-sized craftsman open concept dark wood floor and brown floor kitchen/dining room combo remodel with beige walls, a standard fireplace and a stone fireplace
Inspiration for a mid-sized craftsman open concept dark wood floor and brown floor kitchen/dining room combo remodel with beige walls, a standard fireplace and a stone fireplace

 Selders Lee Construction
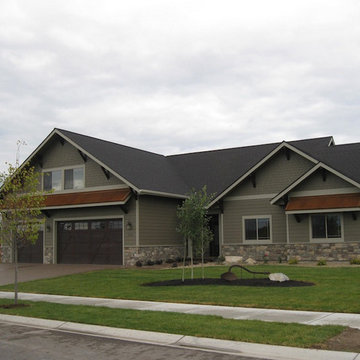
Large arts and crafts gray two-story mixed siding gable roof photo with a shingle roof
 North Construction & Restoration

Marvin Windows - Slate Roof - Cedar Shake Siding - Marving Widows Award
Inspiration for a huge craftsman brown two-story wood gable roof remodel in Minneapolis with a mixed material roof
Inspiration for a huge craftsman brown two-story wood gable roof remodel in Minneapolis with a mixed material roof

Sponsored
Sunbury, OH

J.Holderby - Renovations
Franklin County's Leading General Contractors - 2X Best of Houzz!
 Bill Taute Homes
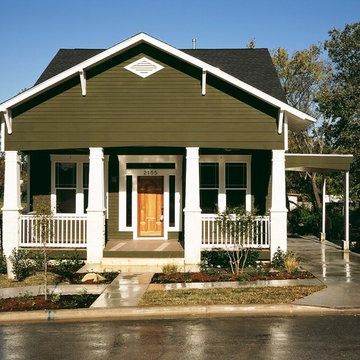
Front Elevation
Craftsman Style Bungalow
Small arts and crafts green one-story wood gable roof photo in Austin
Small arts and crafts green one-story wood gable roof photo in Austin
 Soundesign Group Architects, PLLC
Inspiration for a large craftsman galley slate floor and multicolored floor open concept kitchen remodel in Seattle with an undermount sink, shaker cabinets, light wood cabinets, granite countertops, gray backsplash, slate backsplash, paneled appliances, a peninsula and black countertops

 Wiedemann Architects LLC
© Anice Hoachlander
Mid-sized trendy master light wood floor and beige floor bedroom photo in DC Metro with beige walls and no fireplace
Mid-sized trendy master light wood floor and beige floor bedroom photo in DC Metro with beige walls and no fireplace

 TLC Design/Build LLC
Jean Allsopp
Inspiration for a mid-sized craftsman courtyard gravel patio remodel in Birmingham with no cover
Inspiration for a mid-sized craftsman courtyard gravel patio remodel in Birmingham with no cover

Sponsored
Fredericksburg, OH
High Point Cabinets
Columbus' Experienced Custom Cabinet Builder | 4x Best of Houzz Winner
 Green Tech Construction
Large arts and crafts brown floor and medium tone wood floor great room photo in Salt Lake City with beige walls and no fireplace
 BC&J Architecture

The design of this 4,000 square foot house takes queues from the Arts and Crafts movement. The house includes a number of unique spaces for the owner’s family such as music rooms, children’s homework area, guest suite and office quarters. Generous inclusion of covered porch and open patio space nestled in the beach surroundings provide a unique private environment for the outdoor spaces of the property.
Designed by BC&J Architecture.
Photography by B. Francis
1