
Search results for "Cuisines laurier" in Home Design Ideas

 Sanctuary Design, Inc.
Sanctuary Design, Inc.
Example of a minimalist galley eat-in kitchen design in Orange County with an undermount sink, shaker cabinets, white cabinets, marble countertops, white backsplash, subway tile backsplash and stainless steel appliances
Example of a minimalist galley eat-in kitchen design in Orange County with an undermount sink, shaker cabinets, white cabinets, marble countertops, white backsplash, subway tile backsplash and stainless steel appliances

 Epoch Solutions, Inc.
Pool Bath Cabinetry - Cuisines Laurier
Photo by Jimmy White Photography
Inspiration for a mid-sized coastal 3/4 blue tile bathroom remodel in Tampa with recessed-panel cabinets, distressed cabinets and glass countertops
Inspiration for a mid-sized coastal 3/4 blue tile bathroom remodel in Tampa with recessed-panel cabinets, distressed cabinets and glass countertops
 Epoch Solutions, Inc.
Photos by Jimmy White Photography
Example of a mid-sized trendy 3/4 white tile and stone tile ceramic tile corner bathtub design in Tampa with an undermount sink, flat-panel cabinets, gray cabinets, a one-piece toilet, white walls and soapstone countertops
Example of a mid-sized trendy 3/4 white tile and stone tile ceramic tile corner bathtub design in Tampa with an undermount sink, flat-panel cabinets, gray cabinets, a one-piece toilet, white walls and soapstone countertops
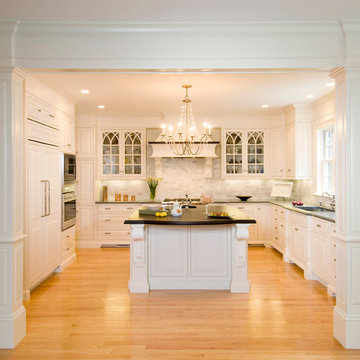
 Prestige Kitchen & Bath
Cuisines Laurier Custom Cabinetry with a beaded inset custom door style and custom white color.
Enclosed kitchen - mid-sized traditional u-shaped light wood floor enclosed kitchen idea in Boston with an undermount sink, beaded inset cabinets, white cabinets, paneled appliances, an island, gray backsplash and subway tile backsplash
Enclosed kitchen - mid-sized traditional u-shaped light wood floor enclosed kitchen idea in Boston with an undermount sink, beaded inset cabinets, white cabinets, paneled appliances, an island, gray backsplash and subway tile backsplash

 Pal Merenyi
This kitchen renovation takes on a minimal, yet bold appearance with white, high-gloss Ponchielli slab doors from Cuisines Laurier. Accented by the creative works of DowningDesigns.com glass work. Sub-Zero/Wolf appliances.
Glass countertop by DowningDesigns.com
 Epoch Solutions, Inc.
Cabinetry Uppers in Cuisines Laurier Lastra door style/Lucido Ivory; Cabinetry Lowers in Cuisines Laurier Lastra door style/Rover Love; Countertop is Vetrazzo Emerald Coast; Photo by Jimmy White Photography

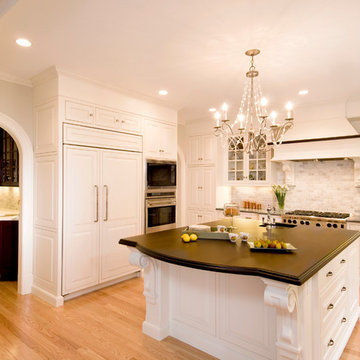 Prestige Kitchen & Bath
Cuisines Laurier Custom Cabinetry with a beaded inset custom door style and custom white color.
Inspiration for a mid-sized timeless u-shaped light wood floor enclosed kitchen remodel in Boston with an undermount sink, beaded inset cabinets, white cabinets, paneled appliances, an island, gray backsplash and subway tile backsplash
Inspiration for a mid-sized timeless u-shaped light wood floor enclosed kitchen remodel in Boston with an undermount sink, beaded inset cabinets, white cabinets, paneled appliances, an island, gray backsplash and subway tile backsplash
 Cabinet Genies, Inc.
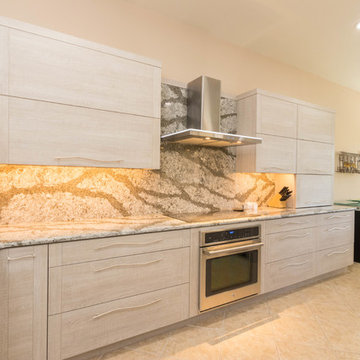
A standout modern kitchen that is sure to impress. This is a large kitchen that has been remodeled using textured melamine doors to give it that desired wood grain look in a grey color that is all the rage right now. The star of the show is the cambria quartz backsplash that truly looks like a piece of art sitting behind the GE induction cooktop. You will also find a large single bowl sink that makes cleaning large pots a breeze and an appliance garage that makes storing and using all our small appliances simple and efficient.
Cabinets: Cuisine Laurier – Cuisimax (Color: Lakeshore Oak)
Countertops: Cambria Quartz (Color: Galloway)
Appliances: GE Cafe Series
Hardware & Accessories: Richelieu
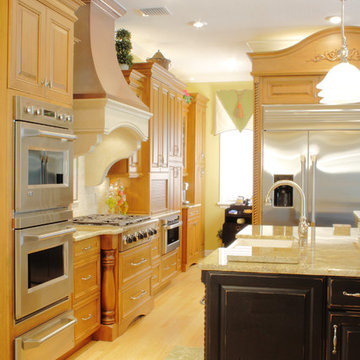
 Pal Merenyi
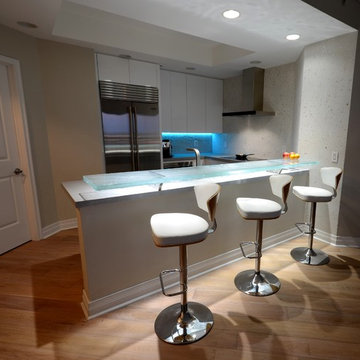
This kitchen renovation takes on a minimal, yet bold appearance with white, high-gloss Ponchielli slab doors from Cuisines Laurier. Accented by the creative works of DowningDesigns.com glass work. Sub-Zero/Wolf appliances.
Glass countertop by DowningDesigns.com
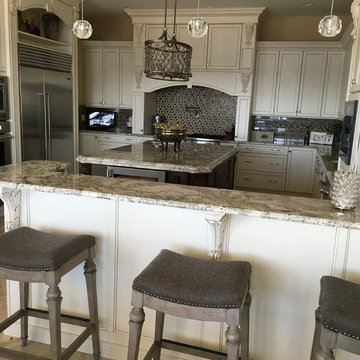
 Builders' General Supply
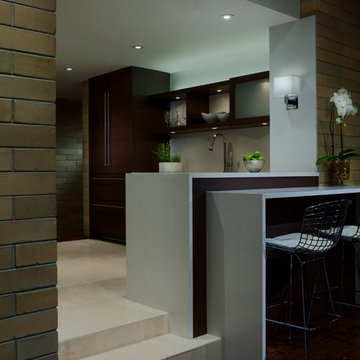
Only the finest in quality and style!
Check out this awesome project featuring our stunning Cuisines Laurier Cabinets!
Inspiration for a modern kitchen remodel in New York
Inspiration for a modern kitchen remodel in New York
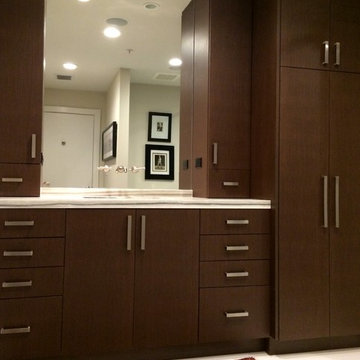 Pal Merenyi
Modern bathroom remodel in Downtown Tampa in exotic wenge wood from Cuisines Laurier
Inspiration for a mid-sized modern master bathroom remodel in Tampa with flat-panel cabinets, dark wood cabinets, gray walls, marble countertops and a drop-in sink
Inspiration for a mid-sized modern master bathroom remodel in Tampa with flat-panel cabinets, dark wood cabinets, gray walls, marble countertops and a drop-in sink
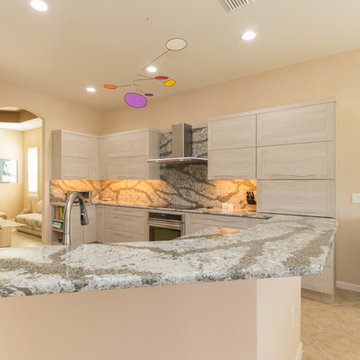 Cabinet Genies, Inc.
A standout modern kitchen that is sure to impress. This is a large kitchen that has been remodeled using textured melamine doors to give it that desired wood grain look in a grey color that is all the rage right now. The star of the show is the cambria quartz backsplash that truly looks like a piece of art sitting behind the GE induction cooktop. You will also find a large single bowl sink that makes cleaning large pots a breeze and an appliance garage that makes storing and using all our small appliances simple and efficient.
Cabinets: Cuisine Laurier – Cuisimax (Color: Lakeshore Oak)
Countertops: Cambria Quartz (Color: Galloway)
Appliances: GE Cafe Series
Hardware & Accessories: Richelieu
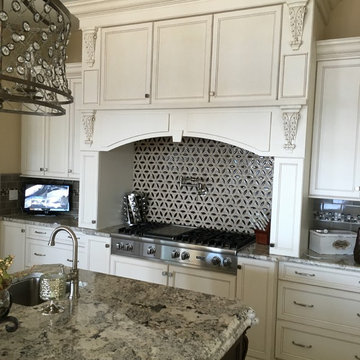 Builders' General Supply
Only the finest in quality and style!
Check out this awesome project featuring our stunning Cuisines Laurier Cabinets!
Example of a minimalist kitchen design in New York
Example of a minimalist kitchen design in New York

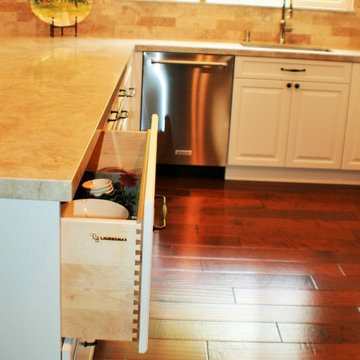
 Central Kitchen & Bath
Eat-in kitchen - large traditional u-shaped dark wood floor eat-in kitchen idea in Orlando with a farmhouse sink, raised-panel cabinets, white cabinets, quartz countertops, beige backsplash, subway tile backsplash, stainless steel appliances and an island

 Pal Merenyi
A modern kitchen renovation from Cuisines Laurier in European laminate located in a downtown Tampa high-rise.
Mid-sized minimalist single-wall medium tone wood floor open concept kitchen photo in Tampa with a drop-in sink, flat-panel cabinets, dark wood cabinets, granite countertops, multicolored backsplash, ceramic backsplash, stainless steel appliances, an island and multicolored countertops
Mid-sized minimalist single-wall medium tone wood floor open concept kitchen photo in Tampa with a drop-in sink, flat-panel cabinets, dark wood cabinets, granite countertops, multicolored backsplash, ceramic backsplash, stainless steel appliances, an island and multicolored countertops

1