
Search results for "Curved steps" in Home Design Ideas

 Nurzia Construction Corporation
Transitional carpeted curved metal railing staircase photo in New York with carpeted risers

 TRU Landscape Services
Dark stamped concrete steps down from the backyard patio area to the pool. Their curved design mimics the movement of the pool. TRU Landscape Services
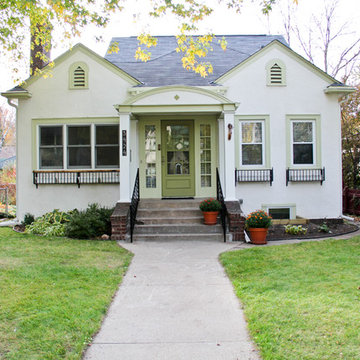
 Filla Green Design + Build
Filla-Kim Photography
Inspiration for a timeless white one-story exterior home remodel in Minneapolis
Inspiration for a timeless white one-story exterior home remodel in Minneapolis
Find the right local pro for your project
 Jim Schmid Photography
Jim Schmid Photography

Contemporary red two-story brick gable roof idea in Charlotte
Contemporary red two-story brick gable roof idea in Charlotte
 MTM Masonry and Chimney
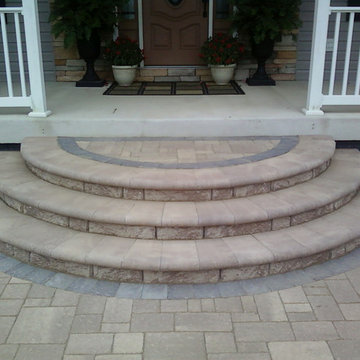
Mid-sized elegant concrete floor entryway photo in Bridgeport with gray walls and a dark wood front door



 Stonecreek Building Company, Inc.
Timmerman Photography
Sculpture by Mayme Kratz
This is a home we initially built in 1995 and after it sold in 2014 we were commissioned to come back and remodel the interior of the home.
We worked with internationally renowned architect Will Bruder on the initial design on the home. The goal of home was to build a modern hillside home which made the most of the vista upon which it sat. A few ways we were able to achieve this were the unique, floor-to-ceiling glass windows on the side of the property overlooking Scottsdale, a private courtyard off the master bedroom and bathroom, and a custom commissioned sculpture Mayme Kratz.
Stonecreek's particular role in the project were to work alongside both the clients and the architect to make sure we were able to perfectly execute on the vision and design of the project. A very unique component of this house is how truly custom every feature is, all the way from the window systems and the bathtubs all the way down to the door handles and other features.



 WaterQuest Landscaping
This is an example of a large traditional drought-tolerant, full sun and desert backyard gravel landscaping in Albuquerque for summer.

 Father Nature Landscapes of Tacoma, Inc.
This is an outdoor pavilion which houses a kitchen complete with sink, hot water, grill, side burner, fridge. All operated with LP Gas and the fire pit is connected as well. What fun!
Check out Puget Sound Playback for your photo needs!
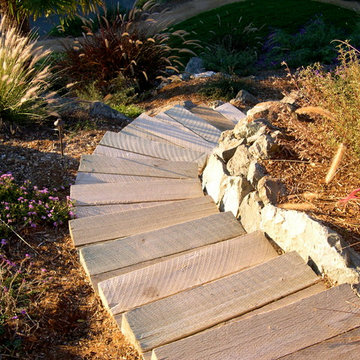
 Confidence Landscaping, Inc.
Low Water Use Gardens
Design ideas for a large transitional partial sun and drought-tolerant backyard gravel retaining wall landscape in San Francisco.
Design ideas for a large transitional partial sun and drought-tolerant backyard gravel retaining wall landscape in San Francisco.
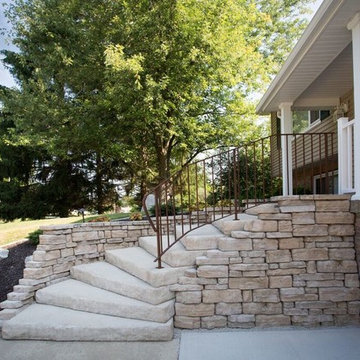
 Green Solutions, Inc.
Inspiration for a mid-sized traditional partial sun backyard stone landscaping in Chicago for spring.
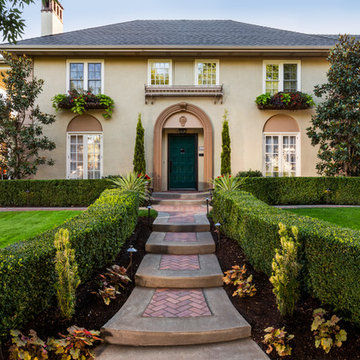


 Pacific Coast Builders, Inc.
Marcie Heitzmann
Inspiration for a mid-sized contemporary wooden curved staircase remodel in Orange County with wooden risers
Inspiration for a mid-sized contemporary wooden curved staircase remodel in Orange County with wooden risers

Sponsored
Columbus, OH
Free consultation for landscape design!

Peabody Landscape Group
Columbus' Reliable Landscape Design & Contracting

 Saroki Architecture
Nestled here, the home boasts prominent gable forms and bowed windows to coherently organize the interior spaces and the circulation spaces linking them.

 Copper Sky Design + Remodel
Chris Adams photography
Inspiration for a mid-sized transitional wooden straight wood railing staircase remodel in Atlanta with painted risers
Inspiration for a mid-sized transitional wooden straight wood railing staircase remodel in Atlanta with painted risers

 THE KING'S MASONS
Inspiration for a mid-sized traditional partial sun front yard brick garden path in DC Metro.

 TREX COMPANY INC
Designed using Trex Transcend decking in Lava Rock – a rich reddish-black shade with subtle shading and natural shade variations creating distinctive hardwood-like streaking and intense tropical hues and Trex Transcend decking in Tiki Torch – a warm, earthy shade features rich, reddish-brown hardwood streaking, and is designed to off the look of real tropical hardwoods with slight variations of color and streaking.
Additional Trex products featured include Trex Elevations, Trex Reveal railing, Trex Pergola, Trex Outdoor Furniture and Trex Outdoor Lighting – stair riser lights, post cap lights and recessed lights.



 RKD Architects, Inc
This home is designed with many sustainable techniques and healthy materials. Durisol insulating forms, high-quality windows, a green roof, and multiple renewable energy sources combine with natural, non-toxic, and recycled materials to create a tight, comfortable home. Photo: Jill Greer

 Georgia Front Porch
Curved front stairs to front porch. Designed and built by Georgia Front Porch. © 2012 Jan Stittleburg, jsphotofx.com for Georgia Front Porch.
Inspiration for a large timeless brick front porch remodel in Atlanta with a roof extension
Inspiration for a large timeless brick front porch remodel in Atlanta with a roof extension

 PH Architecture
Crystal Ku Downs
Inspiration for a mid-sized craftsman gender-neutral light wood floor kids' room remodel in DC Metro with white walls
Inspiration for a mid-sized craftsman gender-neutral light wood floor kids' room remodel in DC Metro with white walls
1