
Search results for "Curved table" in Home Design Ideas

Mid-sized transitional enclosed dark wood floor family room library photo in San Francisco with beige walls, no fireplace and no tv

 Ann Brown
Inspiration for a large timeless medium tone wood floor and brown floor kitchen/dining room combo remodel in San Francisco with yellow walls
 Floyd Construction Inc.

Inspiration for a mid-sized 1950s formal medium tone wood floor living room remodel in San Francisco with a concrete fireplace, no tv, green walls and a ribbon fireplace
Find the right local pro for your project
 lnclighting.llc

Brimming with rustic countryside flair, the 6-light french country chandelier features beautifully curved arms, hand-carved wood center column and Persian white finish. Antiqued distressing and rust finish gives it a rich texture and well-worn appearance. Each arm features classic candelabra style bulb holder which can accommodate a 40W e12 bulb(Not Included). Perfect to install it in dining room, entry, hallway or foyer, the six light chandelier will cast a warm glow and create a relaxing ambiance in the space.
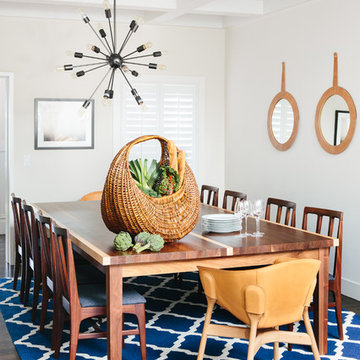
Example of a mid-sized transitional dark wood floor dining room design in San Francisco with white walls and no fireplace
 NB Design Group, Inc
Photo by: Haris Kenjar
Example of a trendy master carpeted and beige floor bedroom design in Seattle with beige walls
Example of a trendy master carpeted and beige floor bedroom design in Seattle with beige walls

 User
UserPeter Valli
Example of a classic dark wood floor kitchen/dining room combo design in Los Angeles with white walls and no fireplace
Example of a classic dark wood floor kitchen/dining room combo design in Los Angeles with white walls and no fireplace


 Katie Bassett Interiors

Elegant open concept living room photo in Minneapolis with brown walls, a standard fireplace and no tv

 Chloe Joelle Beautiful Living
Large white kitchen with granite topped island and custom kitchen table built in. Custom blue beaded Ro Sham Beaux chandelier, along with high hats give lots of lighting options. Custom arched frames over windows mirror the arched windows in the attached family room.

Inspiration for a timeless formal living room remodel in Boston with beige walls and a standard fireplace
 OMNIA Group Architects

This inviting home welcomes you to a dramatic entrance showcasing a curved staircase with formal living room and dining room complete with a butler's pantry. The private library with double doors is a special place to relax or work from home. The epicurean kitchen and breakfast area opens to a grand two-story great room. The second floor boasts four spacious bedrooms. Two of the bedrooms share a pullman bath and the master suite has two generous walk-in closets and an en-suite with soaking tub and separate stall shower.
 Christiano Homes, Inc.

Example of a large trendy dark wood floor and brown floor dining room design in Orange County with beige walls and no fireplace
 Landmark Custom Builder & Remodeling, LLC
Entryway - large traditional limestone floor entryway idea in Orlando with beige walls and a dark wood front door

Sponsored
Columbus, OH

Wannemacher Interiors
Customized Award-Winning Interior Design Solutions in Franklin Cnty OH

 Casabella Interiors
Kyle Caldwell
Small elegant medium tone wood floor enclosed dining room photo in Boston with green walls and no fireplace
Small elegant medium tone wood floor enclosed dining room photo in Boston with green walls and no fireplace
 Shane Organ Photo
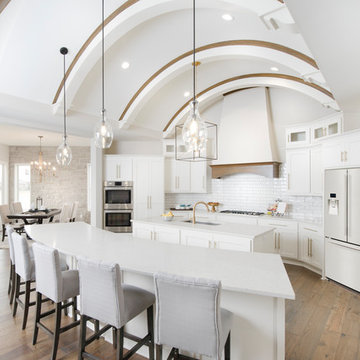
Example of a beach style medium tone wood floor eat-in kitchen design in Wichita with an undermount sink, shaker cabinets, white cabinets, white backsplash, subway tile backsplash, stainless steel appliances, two islands and white countertops
 RAMSAY GOURD ARCHITECTS
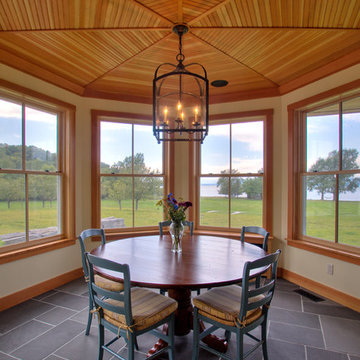
This major remodel on Lake Champlain involved removing the roof a simple cape and adding another story, creating a substantial home. The corner turret anchors the building and provides great space for a breakfast room, home office and and artist's studio!
 Hartung Construction, Inc.
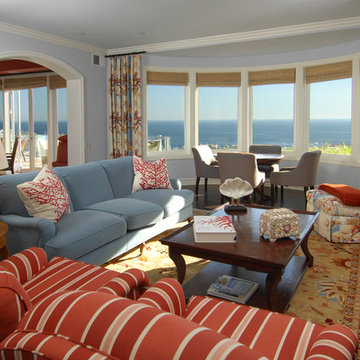
Inspiration for a transitional living room remodel in Orange County with blue walls

Sponsored
Sunbury, OH

J.Holderby - Renovations
Franklin County's Leading General Contractors - 2X Best of Houzz!
 Laura Dante Photography
Laura Dante
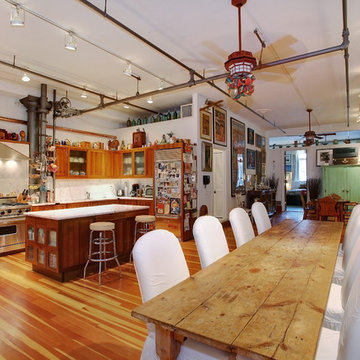
Inspiration for an industrial open concept living room remodel in Tampa
Inspiration for an industrial open concept living room remodel in Tampa


 Weisshouse
Adam Millrom

Inspiration for a large transitional open concept living room remodel in Other with white walls and a bar
Inspiration for a large transitional open concept living room remodel in Other with white walls and a bar
1