
Search results for "Custom trim" in Home Design Ideas
 BSA Construction

Spacious open-concept kitchen and living room. Large island with seating. White cabinets, white island, white and grey marble backsplash and countertops, medium oak hardwood floors. Tray ceilings with custom crown molding, custom trim, vaulted skylight. Polished nickel hardware and custom riveted range hood. Wine storage, glass front cabinets with oak interior.
 Heller Construction, Inc.
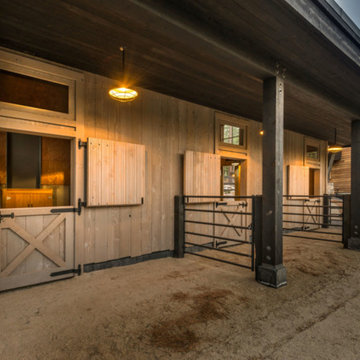
The stalls in the barn have custom doors with a covered overhang. Large wood timbers add support.
Photography: VanceFox.com
Rustic wood exterior home idea in Other
Rustic wood exterior home idea in Other
 Porchfront Homes
Porchfront Homes
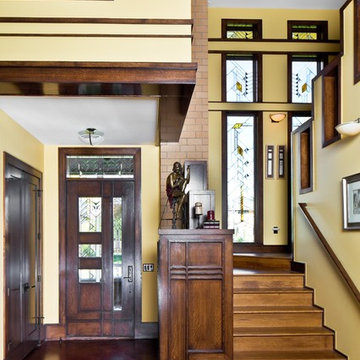
Example of an arts and crafts entryway design in Denver with yellow walls
Example of an arts and crafts entryway design in Denver with yellow walls
Find the right local pro for your project
 BSA Construction

Gleaming white and wood kitchen with bright skylight, white cabinets, and Neolith counters and backsplash. Stained white oak flooring. Tray ceiling with custom trim and vaulted skylight. Custom hood with metal stripping, Wolf double rangeand coffee station, Sub-Zero wine storage. White kitchen with stainless steel appliances and hardwood flooring. Open-concept kitchen with island seating and living room.

 reDesign home llc
Kate Benjamin Photography
Example of a transitional dark wood floor bedroom design in Birmingham with white walls and no fireplace
Example of a transitional dark wood floor bedroom design in Birmingham with white walls and no fireplace

 Hask Custom Homes
Inspiration for a large timeless gray three-story wood exterior home remodel in Atlanta with a gambrel roof

 Harwick Homes
Lori Hamilton Photography
Huge elegant master medium tone wood floor and brown floor bedroom photo in Miami with blue walls, a standard fireplace and a wood fireplace surround
Huge elegant master medium tone wood floor and brown floor bedroom photo in Miami with blue walls, a standard fireplace and a wood fireplace surround



 Portalais, Inc.
Example of a minimalist master concrete floor drop-in bathtub design in San Francisco with white walls, flat-panel cabinets, gray cabinets and a trough sink

 Magleby Construction
Farmhouse gender-neutral carpeted and gray floor kids' bedroom photo in Salt Lake City with gray walls
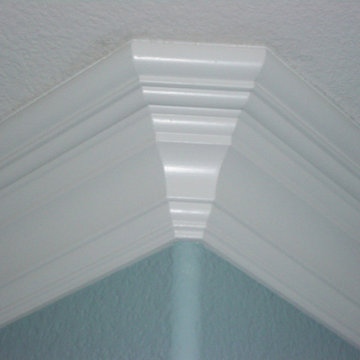
 Decorative Mouldings
Example of a mid-sized trendy medium tone wood floor and brown floor hallway design in San Diego with blue walls
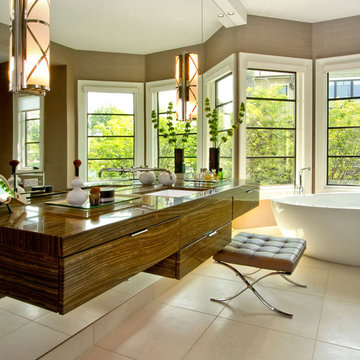
 Patrick Widing Custom Homes
Large trendy master ceramic tile freestanding bathtub photo in Detroit with flat-panel cabinets, dark wood cabinets, beige walls, an undermount sink and wood countertops

 Duet Design Group
Example of a classic built-in desk medium tone wood floor home office design in Denver

 Stoltzfus Enterprises Ltd
Cottage brown two-story wood exterior home idea in Philadelphia with a shingle roof

Sponsored
Columbus, OH

Structural Remodeling
Franklin County's Heavy Timber Specialists | Best of Houzz 2020!


 Pauli & Uribe Architects
Greg Premru

Example of a mid-sized classic carpeted u-shaped wood railing staircase design in Boston with carpeted risers
Example of a mid-sized classic carpeted u-shaped wood railing staircase design in Boston with carpeted risers
 HandsomeGroup IT, Audio Visual, Event Production

Inspiration for a mid-sized contemporary home yoga studio remodel in Los Angeles with white walls

 Siena Custom Builders, Inc.
Spacious front porch to watch all the kids play on the cul de sac!
Michael Lipman Photography
Inspiration for a timeless gray two-story wood exterior home remodel in Chicago
Inspiration for a timeless gray two-story wood exterior home remodel in Chicago



 Pfaff Color & Design
Door painted in "Curry", by California Paints
Inspiration for a mid-sized transitional gray three-story concrete fiberboard gable roof remodel in Boston
Inspiration for a mid-sized transitional gray three-story concrete fiberboard gable roof remodel in Boston



 Starr Homes
Large tuscan l-shaped kitchen photo in Kansas City with an undermount sink, raised-panel cabinets, dark wood cabinets, granite countertops, beige backsplash, stainless steel appliances and an island
1