
Search results for "Cutting board storage" in Home Design Ideas
 Innovate Home Org
©ORG Home
Transitional l-shaped medium tone wood floor home design photo in Columbus with open cabinets, white cabinets and no island
Transitional l-shaped medium tone wood floor home design photo in Columbus with open cabinets, white cabinets and no island
 Bay Area Kitchens

Custom storage solutions abound in this kitchen, including storage for trays, cookie sheets and cutting boards.
Kitchen - large coastal kitchen idea in Houston
Kitchen - large coastal kitchen idea in Houston
Find the right local pro for your project
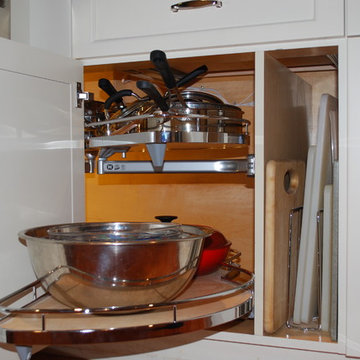
 Artisan Interiors Kitchen Design & Cabinetry
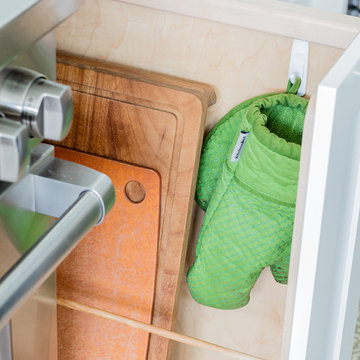
Additional accessible storage was achieved with the use of storage accessories and design modifications. The lower blind corner cabinet was outfitted with a pullout unit. Interior cabinet lighting is activated when the door opens. A separate space for cutting board and tray storage was incorporated into this cabinet, since there wasn’t room for a dedicated tray cabinet.

 CCS ARCHITECTURE
This house was designed as a second home for a Bay Area couple as a summer retreat to spend the warm summer months away from the fog in San Francisco. Built on a steep slope and a narrow lot, this 4000 square foot home is spread over 3 floors, with the master, guest and kids bedroom on the ground floor, and living spaces on the upper floor to take advantage of the views. The main living level includes a large kitchen, dining, and living space, connected to two home offices by way of a bridge that extends across the double height entry. This bridge area acts as a gallery of light, allowing filtered light through the skylights above and down to the entry on the ground level. All living space takes advantage of grand views of Lake Washington and the city skyline beyond. Two large sliding glass doors open up completely, allowing the living and dining space to extend to the deck outside. On the first floor, in addition to the guest room, a “kids room” welcomes visiting nieces and nephews with bunk beds and their own bathroom. The basement level contains storage, mechanical and a 2 car garage.
Photographer: Aaron Leitz
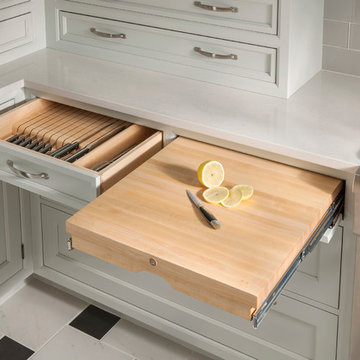
 Wood-Mode Fine Custom Cabinetry
Designer Opaque Putty on maple
Example of a classic kitchen design with white cabinets
Example of a classic kitchen design with white cabinets

Sponsored
Columbus, OH
Free consultation for landscape design!

Peabody Landscape Group
Franklin County's Reliable Landscape Design & Contracting


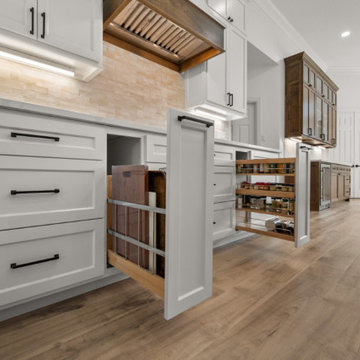
 Sunday Morning Kitchen and Bath

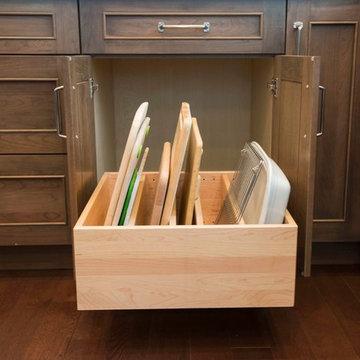
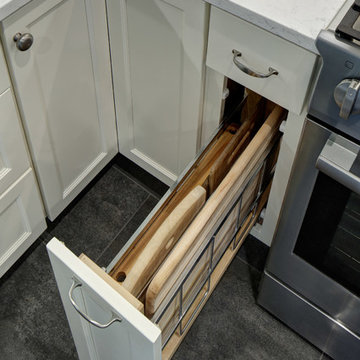
A functional kitchen remodel featuring custom pull-out spice racks, vertical cutting board storage, and deep drawers for ultimate organization.
Inspiration for a large transitional vinyl floor and brown floor kitchen pantry remodel in Dallas with an undermount sink, shaker cabinets, white cabinets, quartz countertops, beige backsplash, subway tile backsplash, stainless steel appliances, an island and white countertops
Inspiration for a large transitional vinyl floor and brown floor kitchen pantry remodel in Dallas with an undermount sink, shaker cabinets, white cabinets, quartz countertops, beige backsplash, subway tile backsplash, stainless steel appliances, an island and white countertops

 Interiors by Popov
When we drove out to Mukilteo for our initial consultation, we immediately fell in love with this house. With its tall ceilings, eclectic mix of wood, glass and steel, and gorgeous view of the Puget Sound, we quickly nicknamed this project "The Mukilteo Gem". Our client, a cook and baker, did not like her existing kitchen. The main points of issue were short runs of available counter tops, lack of storage and shortage of light. So, we were called in to implement some big, bold ideas into a small footprint kitchen with big potential. We completely changed the layout of the room by creating a tall, built-in storage wall and a continuous u-shape counter top. Early in the project, we took inventory of every item our clients wanted to store in the kitchen and ensured that every spoon, gadget, or bowl would have a dedicated "home" in their new kitchen. The finishes were meticulously selected to ensure continuity throughout the house. We also played with the color scheme to achieve a bold yet natural feel.This kitchen is a prime example of how color can be used to both make a statement and project peace and balance simultaneously. While busy at work on our client's kitchen improvement, we also updated the entry and gave the homeowner a modern laundry room with triple the storage space they originally had.
End result: ecstatic clients and a very happy design team. That's what we call a big success!
ohn Granen.
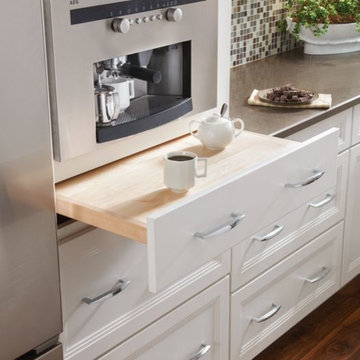
 Doug Ashy Cabinet Design Center
Inspiration for a modern medium tone wood floor kitchen remodel in New Orleans with recessed-panel cabinets, white cabinets, mosaic tile backsplash and stainless steel appliances

 Dynamic Woodworking
Mid-sized arts and crafts l-shaped medium tone wood floor eat-in kitchen photo in Minneapolis with a farmhouse sink, beaded inset cabinets, medium tone wood cabinets, quartz countertops, beige backsplash, porcelain backsplash, stainless steel appliances and an island



 Rev-A-Shelf
Memories TTL/Wing Wong
Inspiration for a mid-sized transitional porcelain tile kitchen remodel in New York with shaker cabinets, white cabinets, quartz countertops, white backsplash, ceramic backsplash, stainless steel appliances and no island
Inspiration for a mid-sized transitional porcelain tile kitchen remodel in New York with shaker cabinets, white cabinets, quartz countertops, white backsplash, ceramic backsplash, stainless steel appliances and no island

 Tony Colangelo Photography
Tony Colangelo Photography
Dedicated laundry room - traditional l-shaped dedicated laundry room idea in Vancouver with shaker cabinets, white cabinets and a stacked washer/dryer
Dedicated laundry room - traditional l-shaped dedicated laundry room idea in Vancouver with shaker cabinets, white cabinets and a stacked washer/dryer
Cutting Board Storage – Search Results in Home Design

Sponsored
Columbus, OH

Hope Restoration & General Contracting
Columbus Design-Build, Kitchen & Bath Remodeling, Historic Renovations
 Steve

SteveKitchen Island constructed from maple painted with Benjamin Moore Advanced Satin. The island has an adjustable pot and pan organizer, Tupperware storage system, spice rack, cutting board, trash and recycling drawer, silverware organizer, and a solid Oak Top stained dark walnut. Built by Steve Obarowski
 Pike Properties
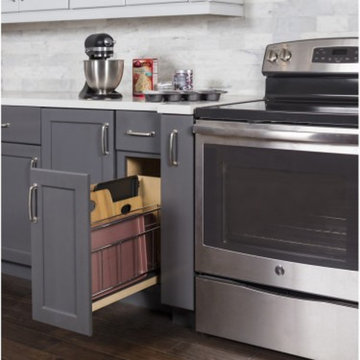

Another neat element of the custom cabinets are the fact that tucked away inside their own cubbies are two built in White Oak cutting boards and 2 built in White Oak serving trays. This is the utmost way to wow your guests, and when stowed away, the pop of wood again the gray cabinets looks amazing. When function can also be stylish it is a win win.
 Kon-strux Developments
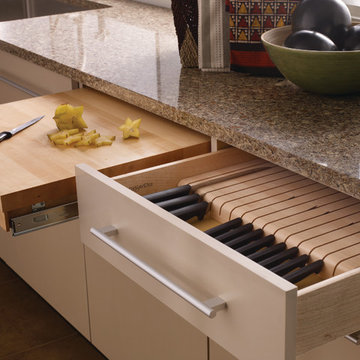

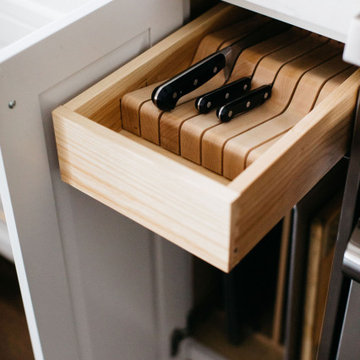
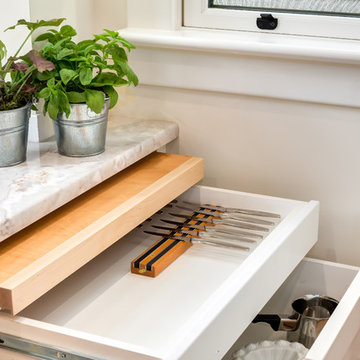
This kind of magnetic knife holder is a hygienic alternative to the traditional wooden knife block. Having a shallow cutlery drawer immediately below a space-saving cutting board makes this drawer a natural repository for cutting (and peeling/paring/crushing) kitchen implements. Everything is in one place, with easy clear-off of food debris to one side.
Note that both the cutting board and the knife drawer are contained inside a larger drawer front: the look is consistent with the rest of the kitchen, and would allow for a contained compost bucket below, if desired.
1