
Search results for "Cypress paneling" in Home Design Ideas

 E. F. San Juan
Southern Beach Getaway in WaterColor
Private Residence / WaterColor, Florida
Architect: Geoff Chick & Associates
Builder: Chris Clark Construction
The E. F. San Juan team collaborated closely with architect Geoff Chick, builder Chris Clark, interior designer Allyson Runnels, and the homeowners to bring their design vision to reality. This included custom interior and exterior millwork, pecky cypress ceilings in various rooms of the home, different types of wall and ceiling paneling in each upstairs bedroom, custom pecky cypress barn doors and beams in the master suite, Euro-Wall doors in the living area, Weather Shield windows and doors throughout, Georgia pine porch ceilings, and Ipe porch flooring.
Challenges:
Allyson and the homeowners wanted each of the children’s upstairs bedrooms to have unique features, and we addressed this from a millwork perspective by producing different types of wall and ceiling paneling for each of these rooms. The homeowners also loved the look of pecky cypress and wanted to see this unique type of wood featured as a highlight throughout the home.
Solution:
In the main living area and kitchen, the coffered ceiling presents pecky cypress stained gray to accent the tiled wall of the kitchen. In the adjoining hallway, the pecky cypress ceiling is lightly pickled white to make a subtle contrast with the surrounding white paneled walls and trim. The master bedroom has two beautiful large pecky cypress barn doors and several large pecky cypress beams that give it a cozy, rustic yet Southern coastal feel. Off the master bedroom is a sitting/TV room featuring a pecky cypress ceiling in a stunning rectangular, concentric pattern that was expertly installed by Edgar Lara and his skilled team of finish carpenters.
We also provided twelve-foot-high floor-to-ceiling Euro-Wall Systems doors in the living area that lend to the bright and airy feel of this space, as do the Weather Shield windows and doors that were used throughout the home. Finally, the porches’ rich, South Georgia pine ceilings and chatoyant Ipe floors create a warm contrast to the bright walls, columns, and railings of these comfortable outdoor spaces. The result is an overall stunning home that exhibits all the best characteristics of the WaterColor community while standing out with countless unique custom features.
---
Photography by Jack Gardner

 Change Your Bathroom©
The detailed plans for this bathroom can be purchased here: https://www.changeyourbathroom.com/shop/healing-hinoki-bathroom-plans/
Japanese Hinoki Ofuro Tub in wet area combined with shower, hidden shower drain with pebble shower floor, travertine tile with brushed nickel fixtures. Atlanta Bathroom

 THE COTTAGE
French Country Cabinetry by Bentwood Cabinetry.
Photography by Mary Ann Elston
Inspiration for a french country galley brick floor eat-in kitchen remodel in New Orleans with raised-panel cabinets, medium tone wood cabinets, beige backsplash, stone tile backsplash, paneled appliances, an undermount sink and granite countertops
Inspiration for a french country galley brick floor eat-in kitchen remodel in New Orleans with raised-panel cabinets, medium tone wood cabinets, beige backsplash, stone tile backsplash, paneled appliances, an undermount sink and granite countertops
Find the right local pro for your project
 Barnes Vanze Architects, Inc.

Criss-cross trim highlights a pecky cypress-paneled ceiling. Photo by Angie Seckinger
Example of a mid-sized tuscan enclosed medium tone wood floor family room library design in DC Metro with white walls, a standard fireplace, a plaster fireplace and no tv
Example of a mid-sized tuscan enclosed medium tone wood floor family room library design in DC Metro with white walls, a standard fireplace, a plaster fireplace and no tv
 Cypress Design Co.
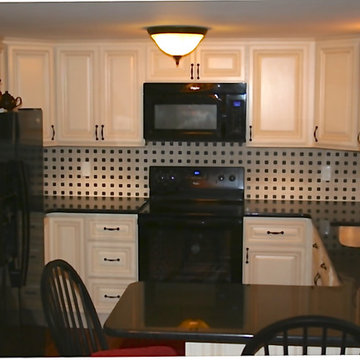
Example of a small classic u-shaped medium tone wood floor eat-in kitchen design in Providence with a drop-in sink, raised-panel cabinets, white cabinets, granite countertops, black backsplash, subway tile backsplash, black appliances and no island
 Carekter Design & Remodeling

Beautiful tall white wood panel fireplace with mantle and dark built-in custom cabinets.
Trendy living room photo in Houston with a wood fireplace surround
Trendy living room photo in Houston with a wood fireplace surround
 Foursquare Builders
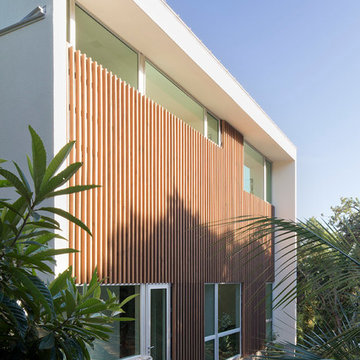
Exterior designed as 2x4 vertical cypress rain screen over hard panel. We sited the home such that the west facing windows were minimized from solar heat gain during the afternoon.
Photos by Paul Bardagjy


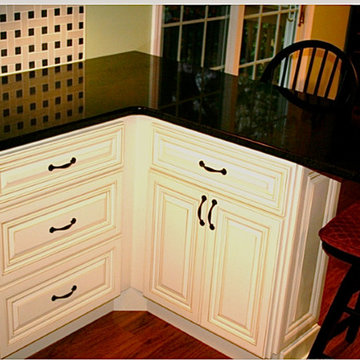 Cypress Design Co.
Small elegant u-shaped medium tone wood floor eat-in kitchen photo in Providence with a drop-in sink, raised-panel cabinets, white cabinets, granite countertops, black backsplash, subway tile backsplash, black appliances and no island
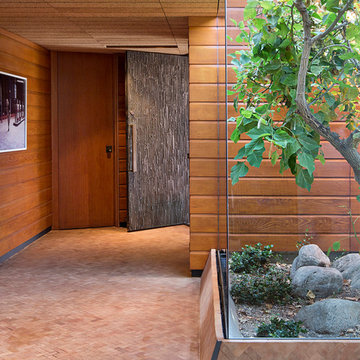

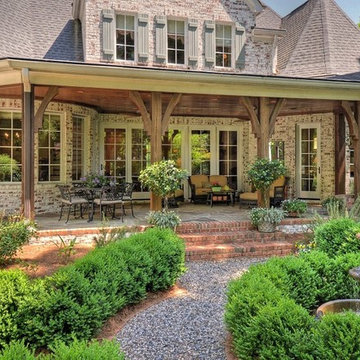

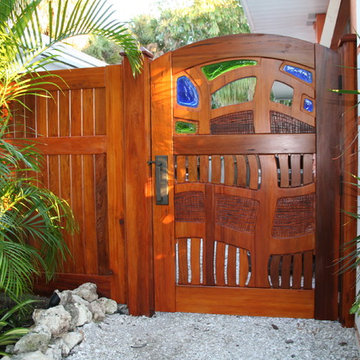
 Wiederhold creations
Second gate on opposite side of home. Anna Maria Florida
This is an example of an eclectic gravel landscaping in Tampa.
This is an example of an eclectic gravel landscaping in Tampa.

 Banner's Cabinets
This outdoor summer kitchen is made of antique cypress exterior. The door and hood panels are hand-made with 2" planks surrounded by a 3/4" raised applied mold with an inlaid poplar bark frame. The interior material is an exterior grade plywood, and the hood has extra interior structure to mount to the owners ceiling.

 Osborne Construction
Sam Oberter
Bathroom - mid-sized scandinavian white tile white floor bathroom idea in Philadelphia with a trough sink, flat-panel cabinets and medium tone wood cabinets
Bathroom - mid-sized scandinavian white tile white floor bathroom idea in Philadelphia with a trough sink, flat-panel cabinets and medium tone wood cabinets

 Cypress Design Co.
Kitchen - large traditional kitchen idea in Providence with a farmhouse sink, raised-panel cabinets, granite countertops, beige backsplash, stone tile backsplash, stainless steel appliances, an island and beige cabinets

 Tom Kuniholm Architects
Bedroom - large traditional master medium tone wood floor and brown floor bedroom idea in Seattle with beige walls and no fireplace

 Jacob Talbot - Fine Homebuilders
Anthony Crisafulli photography
Gale Goff architect
Kirby Goff ID
Example of a beach style light wood floor mudroom design in Providence
Example of a beach style light wood floor mudroom design in Providence

 Isla Homes
Inspiration for a mid-sized contemporary master white tile and porcelain tile concrete floor, gray floor and double-sink bathroom remodel in Tampa with flat-panel cabinets, green cabinets, a two-piece toilet, white walls, a vessel sink, quartz countertops, white countertops and a built-in vanity


 John David Rulon

View of middle level of tower with views out large round windows and spiral stair to top level. The tower off the front entrance contains a wine room at its base,. A square stair wrapping around the wine room leads up to a middle level with large circular windows. A spiral stair leads up to the top level with an inner glass enclosure and exterior covered deck with two balconies for wine tasting.
 Isla Homes

Example of a mid-sized trendy single-wall concrete floor, gray floor and shiplap ceiling open concept kitchen design in Tampa with an undermount sink, flat-panel cabinets, light wood cabinets, quartz countertops, white backsplash, quartz backsplash, stainless steel appliances, an island and white countertops
 StoneWorks, Inc.

The carriage house has as much design as the rest of this amazing property. From the sliding barn door to the Cypress shiplap accent wall to the hammock style chair, there are so many special details. We particularly love the canvas photograph of "Little Blue," one of Hunting Island's last cottages, recently torn down after suffering damage from Hurricane Matthew.
1