
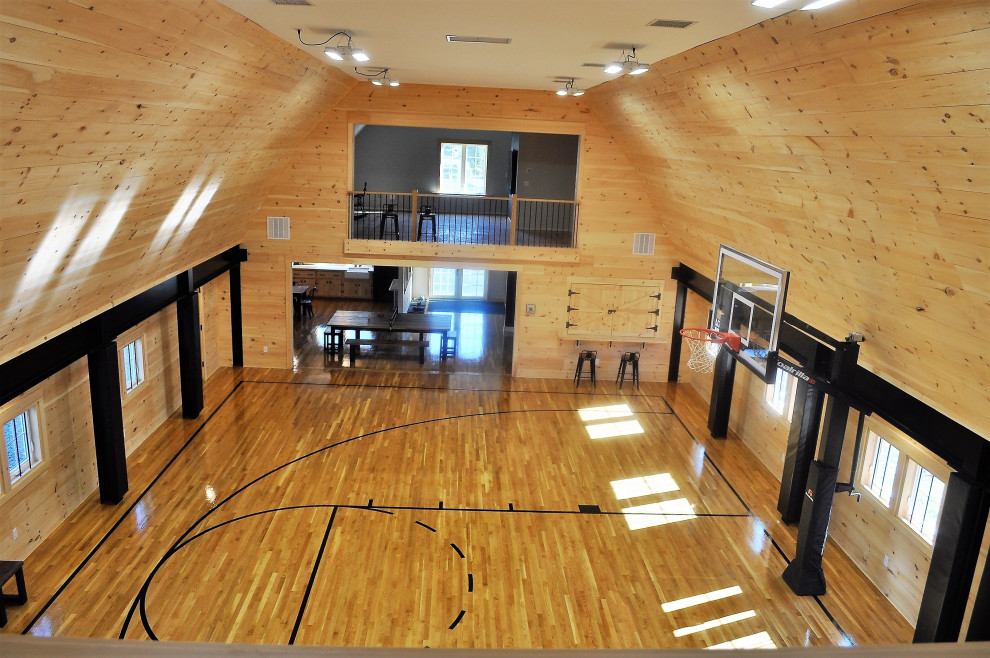

Dairy Barn Conversion
Transitional, Boston
Owner of a farmhouse and dairy barn wanted to bring to life the barn for a family recreational and entertainment space. We removed 60% of the 2nd floor to allow for a double-height space allowing for a basketball court, mezzanine spaces on each end, lounge entertaining on the 1st floor of one side and workout space with art room on the opposite.


Wall off court from front garage area