
Search results for "Dark sofa" in Home Design Ideas

 Studio Hus
Shade Degges
Example of a large trendy concrete floor kitchen/dining room combo design in Los Angeles with white walls and no fireplace
Example of a large trendy concrete floor kitchen/dining room combo design in Los Angeles with white walls and no fireplace

Mid-sized transitional enclosed dark wood floor family room library photo in San Francisco with beige walls, no fireplace and no tv

 No Longer In Business

Floor to ceiling vintage windows were restored and let light flood the room. State of the art radiators replicate the originals keeping the room warm and cozy. Custom furnishings from Kravet and Robert Allen are bright inviting.
The glass top brass based cocktail table lets the hand woven tribal rug show through......Photo by Jared Kuzia
Find the right local pro for your project

 Charles Todd Helton Architect, Inc.
Inspiration for a victorian enclosed dark wood floor and brown floor living room library remodel in Houston with brown walls and no tv
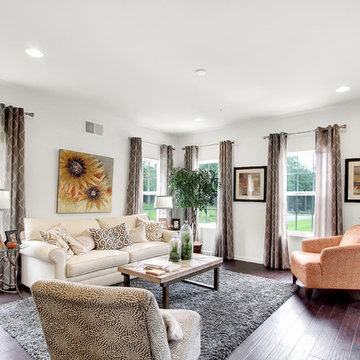
 Keystone Custom Homes
Inspiration for a mid-sized transitional formal and open concept dark wood floor living room remodel in Philadelphia with white walls, no fireplace and no tv

 kelly mcguill home
Example of a transitional dark wood floor, brown floor and wainscoting dining room design in Boston with blue walls
 AlphaStudio Design Group

Conceptually the Clark Street remodel began with an idea of creating a new entry. The existing home foyer was non-existent and cramped with the back of the stair abutting the front door. By defining an exterior point of entry and creating a radius interior stair, the home instantly opens up and becomes more inviting. From there, further connections to the exterior were made through large sliding doors and a redesigned exterior deck. Taking advantage of the cool coastal climate, this connection to the exterior is natural and seamless
Photos by Zack Benson

Sponsored
Columbus, OH

Wannemacher Interiors
Customized Award-Winning Interior Design Solutions in Franklin Cnty OH
 Raptor Construction LLC.

Large trendy open concept and formal medium tone wood floor and brown floor living room photo in Denver with white walls, a standard fireplace, a stone fireplace and no tv

 M.T.N Design
The floor to ceiling stone fireplace adds warmth and drama to this timber frame great room.
Architecture by M.T.N Design, the in-house design firm of PrecisionCraft Log & Timber Homes. Photos by Heidi Long.

 Moldovan Interior Design

Example of a large classic formal and enclosed dark wood floor and brown floor living room design in Atlanta with gray walls, a standard fireplace and a stone fireplace
 Ania Stempi

Custom bookcases made of Curly Cherry, the sofa in the Prairie style from Scott Jordan Furniture, Donegal style rug by James Tufenkian and a collection of vintage tables.
 DSM Architect

Example of a mid-sized classic dark wood floor great room design in New York with gray walls

Sponsored
Fredericksburg, OH

High Point Cabinets
Columbus' Experienced Custom Cabinet Builder | 4x Best of Houzz Winner
 Dwelling Home

Inspiration for a mid-sized modern enclosed dark wood floor and brown floor living room remodel in Philadelphia with white walls, no fireplace and no tv
 The Sofa Store
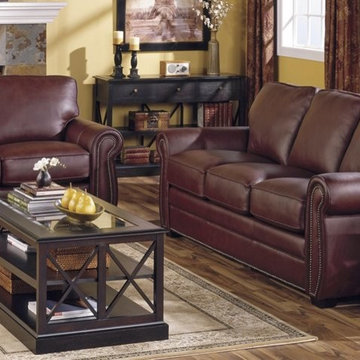
Inspiration for a mid-sized timeless formal and open concept medium tone wood floor and brown floor living room remodel in Baltimore with yellow walls, a standard fireplace, a tile fireplace and no tv
 Aneka Interiors Inc.

Family room - mid-sized transitional open concept carpeted and gray floor family room idea in Denver with gray walls
 Noelle Interiors
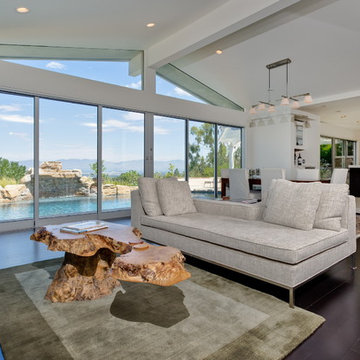
Mid-sized trendy formal and open concept dark wood floor living room photo in Los Angeles with white walls and a ribbon fireplace

Sponsored
Westerville, OH

Custom Home Works
Franklin County's Award-Winning Design, Build and Remodeling Expert

 Rikki Snyder
Photo: Rikki Snyder © 2013 Houzz
Living room - eclectic open concept living room idea in New York with white walls
Living room - eclectic open concept living room idea in New York with white walls
 Artesano Plaster
Dane Cronin Photography

Inspiration for a mid-sized mediterranean enclosed medium tone wood floor living room remodel in Salt Lake City with beige walls, a corner fireplace and a plaster fireplace
Inspiration for a mid-sized mediterranean enclosed medium tone wood floor living room remodel in Salt Lake City with beige walls, a corner fireplace and a plaster fireplace

 Boland Woodworking
This is a library we built last year that became a centerpiece feature in "The Classical American House" book by Phillip James Dodd. We are also featured on the back cover. Asked to replicate and finish to match with new materials, we built this 16' high room using only the original Gothic arches that were existing. All other materials are new and finished to match. We thank John Milner Architects for the opportunity and the results are spectacular.
Photography: Tom Crane
1