
Search results for "Dark soffit" in Home Design Ideas

Transitional l-shaped dark wood floor and brown floor kitchen photo in San Francisco with raised-panel cabinets, white cabinets, gray backsplash, mosaic tile backsplash, stainless steel appliances, an island and a farmhouse sink

Inspiration for a timeless u-shaped kitchen remodel in Orange County with an undermount sink, raised-panel cabinets, dark wood cabinets, multicolored backsplash, mosaic tile backsplash, stainless steel appliances and an island
 Pritzkat & Johnson Architects
Peter McMenamin
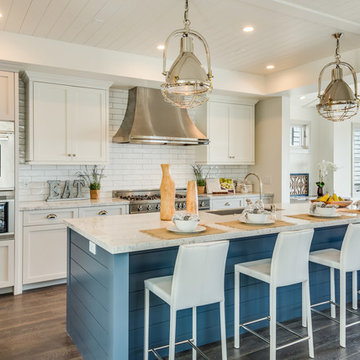
Kitchen - coastal galley dark wood floor kitchen idea in Los Angeles with an undermount sink, shaker cabinets, white cabinets, white backsplash, subway tile backsplash, stainless steel appliances and an island
Kitchen - coastal galley dark wood floor kitchen idea in Los Angeles with an undermount sink, shaker cabinets, white cabinets, white backsplash, subway tile backsplash, stainless steel appliances and an island
Find the right local pro for your project
 Arthur Rutenberg-Oakmont Custom Homes

Inspiration for a mid-sized transitional l-shaped dark wood floor and brown floor eat-in kitchen remodel in Miami with an undermount sink, shaker cabinets, beige cabinets, stainless steel appliances, an island, marble countertops, gray backsplash and stone tile backsplash

 Sopher Sparn Architects LLC
Kitchen - country galley dark wood floor and brown floor kitchen idea in Denver with raised-panel cabinets, distressed cabinets, white backsplash, stainless steel appliances, an island and gray countertops
 Arthur Rutenberg-Oakmont Custom Homes
Inspiration for a large transitional l-shaped dark wood floor and brown floor eat-in kitchen remodel in San Diego with an undermount sink, shaker cabinets, stainless steel appliances, an island, solid surface countertops, beige backsplash and stone tile backsplash
 Freestyle Interiors

Example of a large minimalist master dark wood floor and brown floor bedroom design in Miami with gray walls and no fireplace



 Carlton Edwards
This modern lake house is located in the foothills of the Blue Ridge Mountains. The residence overlooks a mountain lake with expansive mountain views beyond. The design ties the home to its surroundings and enhances the ability to experience both home and nature together. The entry level serves as the primary living space and is situated into three groupings; the Great Room, the Guest Suite and the Master Suite. A glass connector links the Master Suite, providing privacy and the opportunity for terrace and garden areas.
Won a 2013 AIANC Design Award. Featured in the Austrian magazine, More Than Design. Featured in Carolina Home and Garden, Summer 2015.
 The Home X
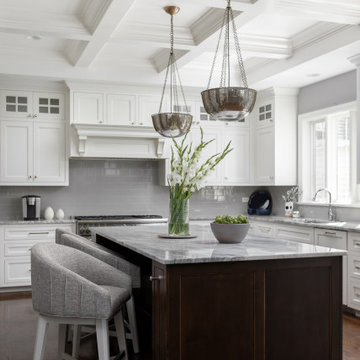
Transitional l-shaped dark wood floor, brown floor and coffered ceiling kitchen photo in Philadelphia with an undermount sink, shaker cabinets, white cabinets, gray backsplash, subway tile backsplash, stainless steel appliances, an island and gray countertops
 YFI Custom Homes

Example of a mid-sized farmhouse dark wood floor eat-in kitchen design in Portland Maine with shaker cabinets, white cabinets, white backsplash, paneled appliances and an island

 Thompson Custom Homes
Photos by Steve Chenn
Entryway - mid-sized traditional brown floor and dark wood floor entryway idea in Houston with a dark wood front door and gray walls
Entryway - mid-sized traditional brown floor and dark wood floor entryway idea in Houston with a dark wood front door and gray walls
 By Design
Randolph Ashey

Mid-sized trendy back porch photo in Portland Maine with decking and a roof extension
Mid-sized trendy back porch photo in Portland Maine with decking and a roof extension
 Melissa Winn Interiors

Example of an urban bathroom design in San Francisco with a vessel sink, flat-panel cabinets, dark wood cabinets and gray walls



 Hanson Homes, Inc.
Elizabeth Kelley Photography
Farmhouse gray two-story board and batten exterior home photo in Grand Rapids
Farmhouse gray two-story board and batten exterior home photo in Grand Rapids
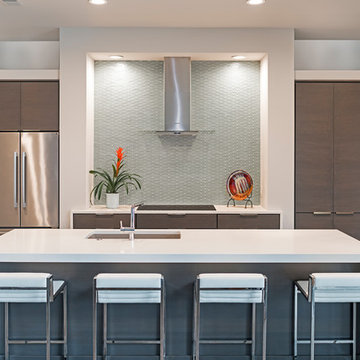
 JM Designer Properties, LLC
Huge trendy galley dark wood floor and brown floor kitchen photo in Atlanta with an undermount sink, flat-panel cabinets, dark wood cabinets, quartz countertops, gray backsplash, glass tile backsplash, stainless steel appliances and an island

 Est Est, Inc.
Tuscan single-wall dark wood floor wet bar photo in Phoenix with an undermount sink, raised-panel cabinets, medium tone wood cabinets, multicolored backsplash and mosaic tile backsplash

 Leicht Westchester-Greenwich
Eat-in kitchen - modern eat-in kitchen idea in New York with a double-bowl sink, flat-panel cabinets, white cabinets and white backsplash



 Fiorentino Group Architects
Photo Credit: Rob Karosis
Example of a mid-sized beach style master glass tile and gray tile alcove shower design in Boston with an undermount sink, recessed-panel cabinets, dark wood cabinets, an undermount tub, green walls and granite countertops
Example of a mid-sized beach style master glass tile and gray tile alcove shower design in Boston with an undermount sink, recessed-panel cabinets, dark wood cabinets, an undermount tub, green walls and granite countertops

 Highmark Builders
Professionally Staged by Ambience at Home
http://ambiance-athome.com/
Professionally Photographed by SpaceCrafting
http://spacecrafting.com

 Houghland Architecture, Inc.
Charlotte Real Estate Photos
This is an example of a mid-sized transitional screened-in back porch design in Charlotte with decking and a roof extension.
This is an example of a mid-sized transitional screened-in back porch design in Charlotte with decking and a roof extension.
1