
Search results for "Dark walnut" in Home Design Ideas

 Tracy Herbert Interiors, LLC
Tracy Herbert Interiors, LLC
Inspiration for a transitional single-wall enclosed kitchen remodel in Portland with an undermount sink, shaker cabinets, white cabinets, granite countertops, white backsplash, subway tile backsplash and stainless steel appliances
Inspiration for a transitional single-wall enclosed kitchen remodel in Portland with an undermount sink, shaker cabinets, white cabinets, granite countertops, white backsplash, subway tile backsplash and stainless steel appliances

 Daniel Jason Cordova, LLC
Dominique Vorillon
Study room - transitional freestanding desk study room idea in Los Angeles with gray walls
Study room - transitional freestanding desk study room idea in Los Angeles with gray walls

Find the right local pro for your project

 Charlie & Co. Design, Ltd
General Contractor: Hagstrom Builders | Photos: Corey Gaffer Photography
Inspiration for a transitional l-shaped dark wood floor eat-in kitchen remodel in Minneapolis with shaker cabinets, white cabinets, white backsplash, subway tile backsplash, stainless steel appliances and an island
Inspiration for a transitional l-shaped dark wood floor eat-in kitchen remodel in Minneapolis with shaker cabinets, white cabinets, white backsplash, subway tile backsplash, stainless steel appliances and an island
 Concepts The Cabinet Shop

Kitchen: Custom Amish Cabinetry, flush inset, shaker door style with small bevel inside edge. On the perimeter it is Maple, Antique White. On the island it is Maple, Dark Walnut finish. Countertops are Grantie. The color is called Giello Ornamental Light. Master Bath: Amish Custom Cabinets, shaker door style with small bevel inside edge. Vanity top is Granite called White Persia. Half Bath: Amish Cabinetry, shaker door style, with a custom paint color. Vanity top is Granite. Laundry Room: KraftMaid Cabinets, door style is called Lyndale, standard overlay with Grayloft Paint Finish. Countertop color is Color Quartz, Starlight. Bath 2: KraftMaid Cabinets, the door style is called Northbrook Thermofoil with a cream finish. The vanity top is Granite. Bath 3: KraftMaid Cabinets, door style is called Lyndale, standard overlay with Grayloft Paint finsih. Vanity top is Granite

Sponsored
Sunbury, OH

J.Holderby - Renovations
Franklin County's Leading General Contractors - 2X Best of Houzz!

 Kate Savitch Design
A custom-built banquette turned this unused dining room into a warm and inviting nook perfect for family gatherings or a peaceful moment of quiet self-reflection. Velvet upholstery in a rich rust color reminiscent of a desert sunset cleverly disguises additional storage built-in below.

 VeDco Design Group, Inc
Inspiration for a large contemporary master porcelain tile bathroom remodel in Chicago with flat-panel cabinets, dark wood cabinets, a vessel sink, beige walls and granite countertops

 User
UserLucas Allen
Example of a mid-sized beach style formal and open concept dark wood floor living room design in Jacksonville with beige walls
Example of a mid-sized beach style formal and open concept dark wood floor living room design in Jacksonville with beige walls

Sponsored
Sunbury, OH
J.Holderby - Renovations
Franklin County's Leading General Contractors - 2X Best of Houzz!

 Raad Studio
Photo by Allan Zepeda
Example of a small trendy open concept medium tone wood floor and brown floor living room design in New York with a standard fireplace, a wall-mounted tv, a metal fireplace and white walls
Example of a small trendy open concept medium tone wood floor and brown floor living room design in New York with a standard fireplace, a wall-mounted tv, a metal fireplace and white walls
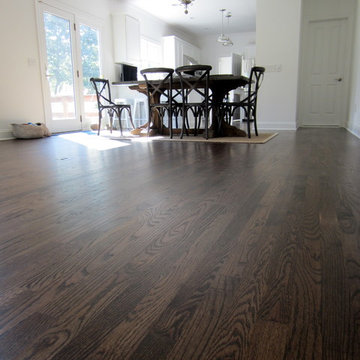
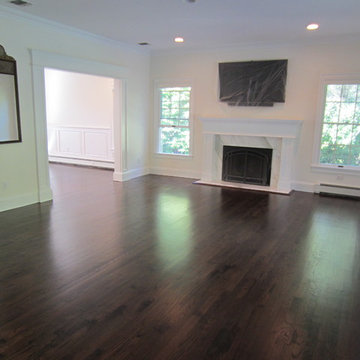

Sponsored
Columbus, OH

Wannemacher Interiors
Customized Award-Winning Interior Design Solutions in Franklin Cnty OH


 Hyrum McKay Bates Design, Inc.
Architectural Design & Architectural Interior Design: Hyrum McKay Bates Design, Inc.
Interior Design: Liv Showroom - Lead Designer: Tonya Olsen
Photography: Lindsay Salazar
Cabinetry: Benjamin Blackwelder Cabinetry

1