
Search results for "Deck enclosure" in Home Design Ideas

 Durante Home Exteriors
Mid-sized elegant backyard deck photo in Birmingham with a fire pit and no cover
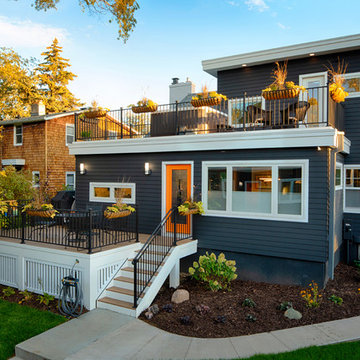
 EdgeWork Design Build
Exterior rear of house.
Inspiration for a mid-sized contemporary gray two-story vinyl exterior home remodel in Minneapolis with a shingle roof
Inspiration for a mid-sized contemporary gray two-story vinyl exterior home remodel in Minneapolis with a shingle roof
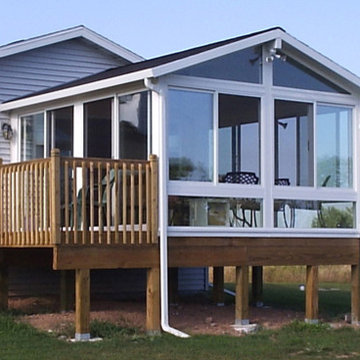
 Garrety Glass / Betterliving Sunrooms
Sunroom - mid-sized traditional light wood floor sunroom idea in Philadelphia with a standard ceiling
Find the right local pro for your project

 Krista Cox Studio
Inspiration for a transitional gray tile beige floor bathroom remodel in Other with beige walls, a hinged shower door and a niche

 Jeri Koegel Photography
Jeri Koegel
Transitional master white tile gray floor bathroom photo in Orange County with shaker cabinets, white cabinets, gray walls, an undermount sink, a hinged shower door and white countertops
Transitional master white tile gray floor bathroom photo in Orange County with shaker cabinets, white cabinets, gray walls, an undermount sink, a hinged shower door and white countertops

 Emerald Coast Real Estate Photography
© Will Sullivan, Emerald Coast Real Estate Photography, LLC
Beach style indoor pool photo in Miami with decking
Beach style indoor pool photo in Miami with decking
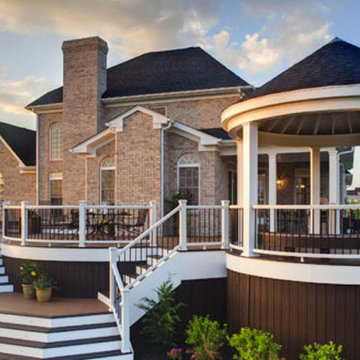





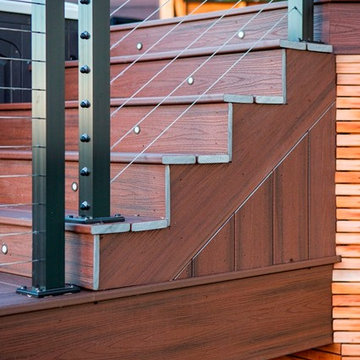

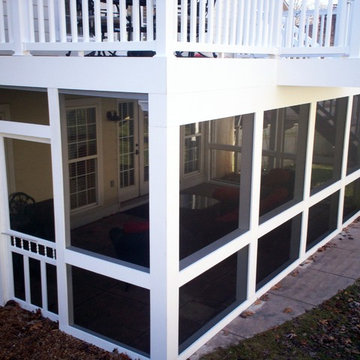
 Archadeck of West County - Ellisville
To maximize the available outdoor living space, Archadeck designed and built a low maintenance screened in porch underneath an elevated deck. The patio enclosure is ideal, rain or shine, day or night and much of the year.
 Durante Home Exteriors
Mid-sized elegant backyard outdoor kitchen deck photo in Birmingham with no cover
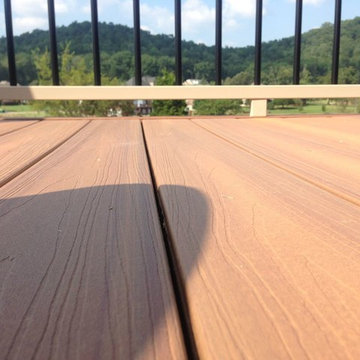 Durante Home Exteriors
Inspiration for a large timeless backyard deck remodel in Birmingham with no cover

 Flavin Architects
This house is discreetly tucked into its wooded site in the Mad River Valley near the Sugarbush Resort in Vermont. The soaring roof lines complement the slope of the land and open up views though large windows to a meadow planted with native wildflowers. The house was built with natural materials of cedar shingles, fir beams and native stone walls. These materials are complemented with innovative touches including concrete floors, composite exterior wall panels and exposed steel beams. The home is passively heated by the sun, aided by triple pane windows and super-insulated walls.
Photo by: Nat Rea Photography

Sponsored
Sunbury, OH

J.Holderby - Renovations
Franklin County's Leading General Contractors - 2X Best of Houzz!
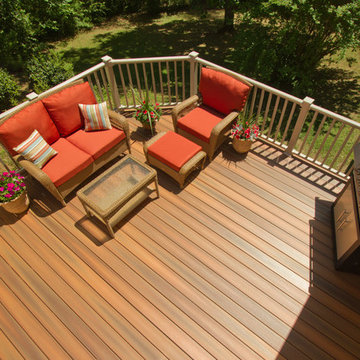 Durante Home Exteriors
Example of a mid-sized classic backyard deck design in Nashville with no cover
 Sand Dollar Customs
Lauren Clough Photography

Inspiration for a mid-sized coastal backyard deck remodel in Boston with no cover
Inspiration for a mid-sized coastal backyard deck remodel in Boston with no cover
 Clark and Clark Interiors
Photography by Dustin Peck Photography

Example of a mid-sized transitional master white tile and porcelain tile multicolored floor bathroom design in Charlotte with an undermount tub, quartz countertops, a hinged shower door, white countertops and gray walls
Example of a mid-sized transitional master white tile and porcelain tile multicolored floor bathroom design in Charlotte with an undermount tub, quartz countertops, a hinged shower door, white countertops and gray walls


 Pro-Site Construction, Inc

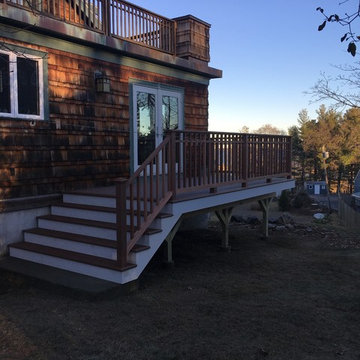
Inspiration for a small rustic backyard deck remodel in Boston with no cover
 Gutterman Services Inc

Inspiration for a mid-sized timeless backyard deck remodel in DC Metro with a pergola

 chadbourne + doss architects
The roof deck of the Cycle House by chadbourne + doss architects includes a cantilevered roof that provides covered space for outdoor lounging.
photo by Benjamin Benschneider
1