
Search results for "Decomposed granite flagstone path" in Home Design Ideas

 Mystic Water Gardens
Decomposed Granite Pathway
This is an example of a mid-sized rustic shade backyard landscaping in Los Angeles with a pergola.
This is an example of a mid-sized rustic shade backyard landscaping in Los Angeles with a pergola.

 THE KING'S MASONS
Photo of a mid-sized traditional partial sun front yard stone garden path in DC Metro.
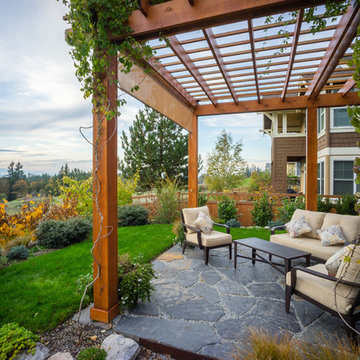
 Juxtapose Design Build
Serpentine dry stacked granite walls celebrate regional materials while transforming this sloping yard into a multilevel extension of home. It features a secluded fire pit that looks out over a striking view of the stormwater pond below and mountains in the distance, activated by the occasional glimpse of local wildlife populations including bald eagles and deer. Two cedar pergolas act as an outdoor extension of home and provide afternoon shade both inside the house and out.
Photography: Louie Jeon Photography
Find the right local pro for your project
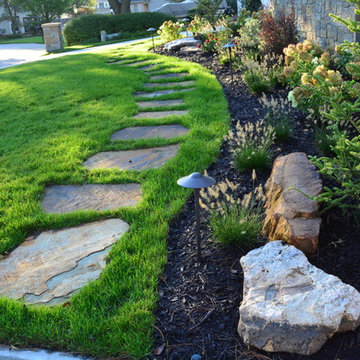
 Oakley Roots LLC
Flagstone paths run along planting beds featuring native and cultivated species.
Photo Credit: Ryan Corrigan
Photo of a rustic front yard stone garden path in Omaha.
Photo of a rustic front yard stone garden path in Omaha.
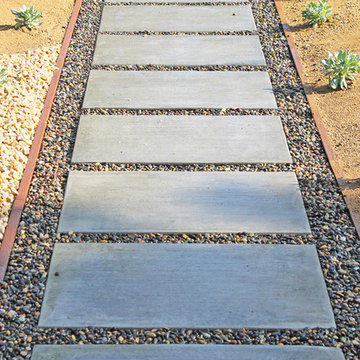
 Flores Artscape, Inc.
Large concrete pavers with river rocks walkway with drought-tolerant borders including gravel, decomposed granite and succulents.
Design ideas for a traditional landscaping in Los Angeles.
Design ideas for a traditional landscaping in Los Angeles.

 June Scott Design
Succulents, grasses and low-water shrubs with vivid foliage give this coastal garden a rich, textured look with minimal maintenance. Exterior colors and furniture selection by Julie McMahon. Photos by Daniel Bosler
 studio M MERGE
Private layered green garden with stone, concrete and decomposed granite. The terraced garden provides an intimate seating area at an upper level.
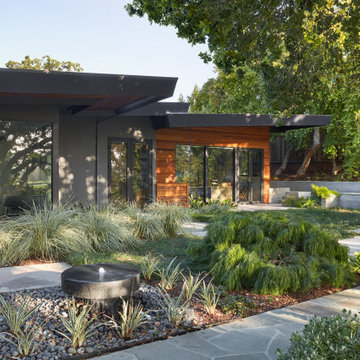
A modern fountain provides soothing white noise for these quiet, more intimate garden spaces. Acacia Cousin Itt, Lomandra 'Platinum Beauty', Dianella and no mow lawn create part of the overall planting palette.



 Real Stone and Granite Corporation
Credit: Ron Rosenzweig
Kitchen - mid-sized coastal u-shaped medium tone wood floor and brown floor kitchen idea in Miami with a farmhouse sink, recessed-panel cabinets, white cabinets, granite countertops, blue backsplash, mosaic tile backsplash, an island and stainless steel appliances
Kitchen - mid-sized coastal u-shaped medium tone wood floor and brown floor kitchen idea in Miami with a farmhouse sink, recessed-panel cabinets, white cabinets, granite countertops, blue backsplash, mosaic tile backsplash, an island and stainless steel appliances
 Flores Artscape, Inc.
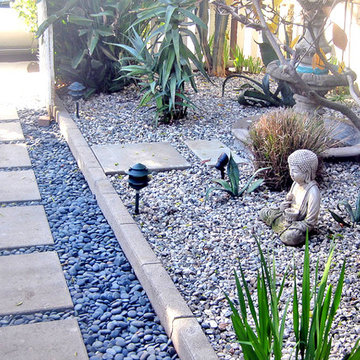
A concrete paver walkway with dark river rocks. Alongside is a drought-tolerant bed with a concrete paver bricks as a border and gravel & drought-tolerant plants along with a fountain and small Buddha statue.

 Ward Jewell Architect AIA
Ward Jewell, AIA was asked to design a comfortable one-story stone and wood pool house that was "barn-like" in keeping with the owner’s gentleman farmer concept. Thus, Mr. Jewell was inspired to create an elegant New England Stone Farm House designed to provide an exceptional environment for them to live, entertain, cook and swim in the large reflection lap pool.
Mr. Jewell envisioned a dramatic vaulted great room with hand selected 200 year old reclaimed wood beams and 10 foot tall pocketing French doors that would connect the house to a pool, deck areas, loggia and lush garden spaces, thus bringing the outdoors in. A large cupola “lantern clerestory” in the main vaulted ceiling casts a natural warm light over the graceful room below. The rustic walk-in stone fireplace provides a central focal point for the inviting living room lounge. Important to the functionality of the pool house are a chef’s working farm kitchen with open cabinetry, free-standing stove and a soapstone topped central island with bar height seating. Grey washed barn doors glide open to reveal a vaulted and beamed quilting room with full bath and a vaulted and beamed library/guest room with full bath that bookend the main space.
The private garden expanded and evolved over time. After purchasing two adjacent lots, the owners decided to redesign the garden and unify it by eliminating the tennis court, relocating the pool and building an inspired "barn". The concept behind the garden’s new design came from Thomas Jefferson’s home at Monticello with its wandering paths, orchards, and experimental vegetable garden. As a result this small organic farm, was born. Today the farm produces more than fifty varieties of vegetables, herbs, and edible flowers; many of which are rare and hard to find locally. The farm also grows a wide variety of fruits including plums, pluots, nectarines, apricots, apples, figs, peaches, guavas, avocados (Haas, Fuerte and Reed), olives, pomegranates, persimmons, strawberries, blueberries, blackberries, and ten different types of citrus. The remaining areas consist of drought-tolerant sweeps of rosemary, lavender, rockrose, and sage all of which attract butterflies and dueling hummingbirds.
Photo Credit: Laura Hull Photography. Interior Design: Jeffrey Hitchcock. Landscape Design: Laurie Lewis Design. General Contractor: Martin Perry Premier General Contractors
 Dig Your Garden Landscape Design

Another view of the upper patio with Sonoma fieldstone and blue stone circular bench that serves as a retaining wall and provides ample seating for visitors. The majestic oak tree is a primary focal point in this setting and frames the distance hillsides and a bay view. Decomposed granite patio and pathways. Design and Photo: © Eileen Kelly, Dig Your Garden Landscape Design http://www.digyourgarden.com
 Dig Your Garden Landscape Design
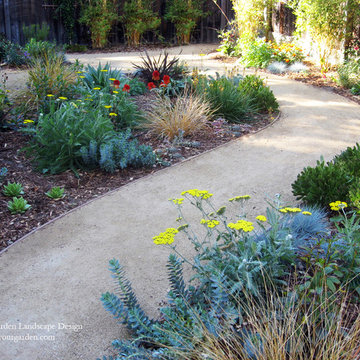
A plain rectangular-shaped back yard in Fairfax, CA was transformed by including curvaceous pathway of decomposed granite (DG) patios and garden beds. The plant palette includes a variety of colorful drought-tolerant plants that offer both flower and leaf colors and textures throughout every season.
Photo and Design ©Eileen Kelly, Dig Your Garden Landscape Design
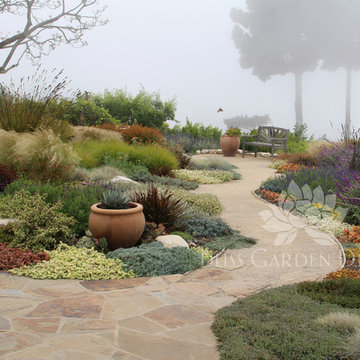
 Bliss Garden Design, LLC
Bliss Garden Design
Design ideas for a contemporary landscaping in Los Angeles.
Design ideas for a contemporary landscaping in Los Angeles.

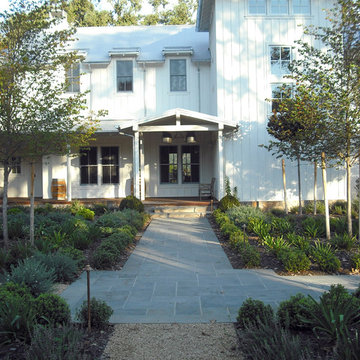
 TFLA | Terra Ferma Landscape Architecture
The bluestone path is striking against the mixed plantings.
This is an example of a large farmhouse front yard stone garden path in San Francisco.
This is an example of a large farmhouse front yard stone garden path in San Francisco.
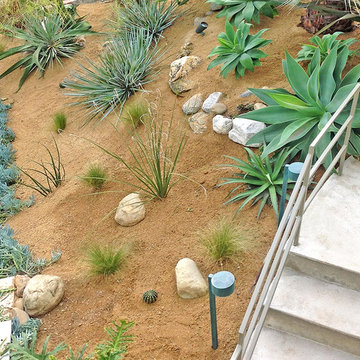 Flores Artscape, Inc.
Use stabilized decomposed granite (DG), succulents, drought-tolerant plants & large rocks or small boulders for a desert landscape look.
Design ideas for a transitional landscaping in Los Angeles.
Design ideas for a transitional landscaping in Los Angeles.
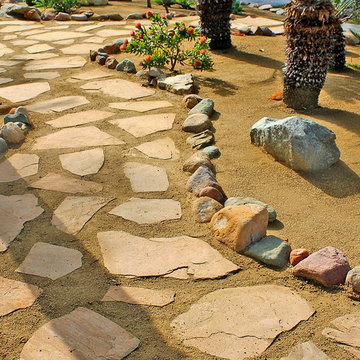 Flores Artscape, Inc.
A flagstone and decomposed granite (DG) walkway is bordered by different colors and sizes of rocks. There's also an area with DG, a small boulder, palms and drought-resistant plants.
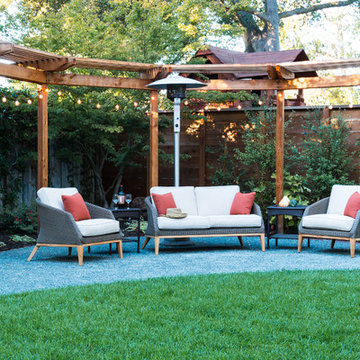
 Garden Nest Residential Landscape
Photo By: Jude Parkinson-Morgan
Example of a mid-sized trendy backyard patio design in San Francisco
Example of a mid-sized trendy backyard patio design in San Francisco

 Garden Nest Residential Landscape
Photo By: Jude Parkinson-Morgan
Design ideas for a mid-sized contemporary backyard gravel water fountain landscape in San Francisco.
Design ideas for a mid-sized contemporary backyard gravel water fountain landscape in San Francisco.
 Garden Nest Residential Landscape
Photo By: Jude Parkinson-Morgan
Photo of a mid-sized contemporary backyard gravel water fountain landscape in San Francisco.
Photo of a mid-sized contemporary backyard gravel water fountain landscape in San Francisco.

 Ketti Kupper Conscious Life Design
Decomposed Granite path between Giant Sequoias leads to repurposed, reshaped and stained rear concrete slab. Micro-climate appropriate plants complete the picture. Photo by Ketti Kupper.
1