
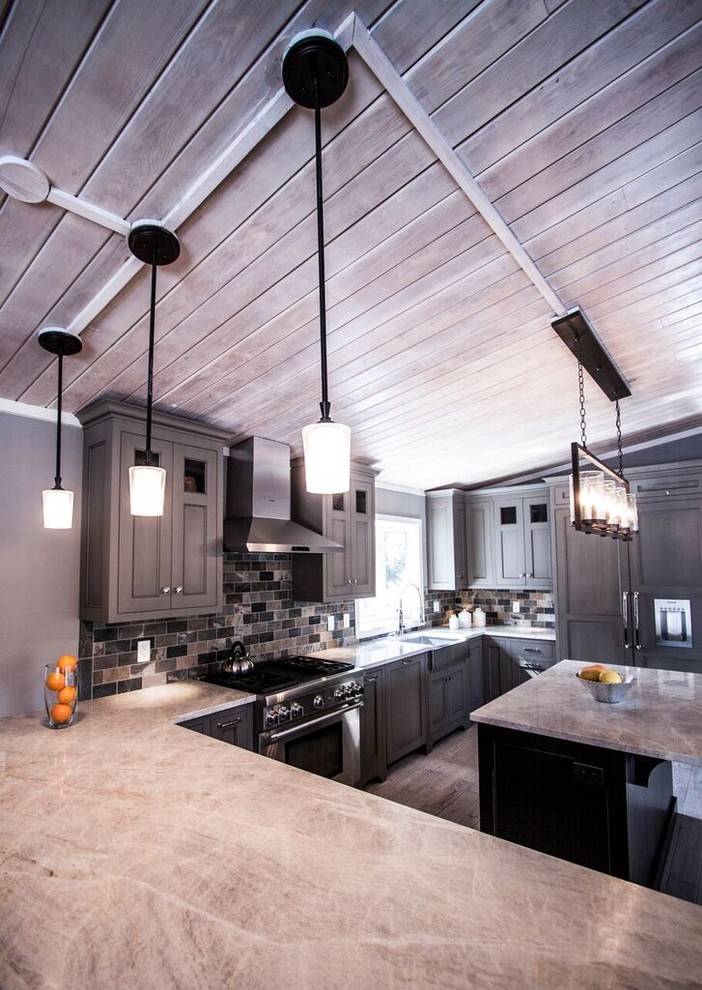

Design Challenge - Ceiling View
Transitional Kitchen, Chicago
The existing kitchen had a 7' acoustic tile drop ceiling. With no attic in the house, we had a challenge with ceiling lighting. The decision was made to plank the ceiling, cover the conduit, and showcase the beautiful slope of the architecture.
Photo Credit: Kathy Bustard,Mijaart + Design
www.mijaartanddesign.com

Other Photos in Ogden Dunes Kitchen


