
Search results for "Designer tablecloths" in Home Design Ideas

 Marty Rhein, CKD, CBD - BAC Design Group
Williamson Photography
Kitchen - craftsman kitchen idea with open cabinets and white cabinets
Kitchen - craftsman kitchen idea with open cabinets and white cabinets

 New Old, LLC
Large farmhouse light wood floor dining room photo in Charlotte with a farmhouse sink, beaded inset cabinets, marble countertops, gray backsplash, subway tile backsplash, no island, white walls and a standard fireplace

 Everything Home
A custom fireplace is the visual focus of this craftsman style home's living room while the U-shaped kitchen and elegant bedroom showcase gorgeous pendant lights.
Project completed by Wendy Langston's Everything Home interior design firm, which serves Carmel, Zionsville, Fishers, Westfield, Noblesville, and Indianapolis.
For more about Everything Home, click here: https://everythinghomedesigns.com/
Find the right local pro for your project

 Custom Home Designs
Melissa Oivanki for Custom Home Designs, LLC
Large elegant medium tone wood floor dining room photo in New Orleans with beige walls
Large elegant medium tone wood floor dining room photo in New Orleans with beige walls
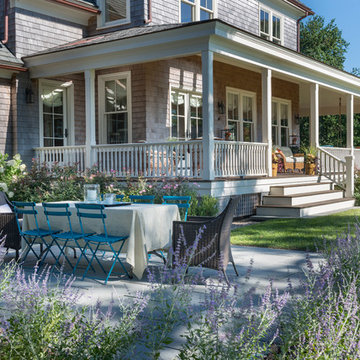


 User
UserZach Desart
Dining room - coastal dark wood floor dining room idea in Jacksonville with gray walls
Dining room - coastal dark wood floor dining room idea in Jacksonville with gray walls

 Jacob Hand Photography + Motion
Jacob Hand
Dining room - traditional dark wood floor dining room idea in Chicago with beige walls and a brick fireplace
Dining room - traditional dark wood floor dining room idea in Chicago with beige walls and a brick fireplace

Sponsored
Columbus, OH

Wannemacher Interiors
Customized Award-Winning Interior Design Solutions in Franklin Cnty OH

 M. Grace Interior Design, Inc.
Dining room - transitional dining room idea in Chicago with white walls

 Tiffany Brooks, HGTV Host & Interior Designer
 https://www.tiffanybrooksinteriors.com
Inquire About Our Design Services
https://www.tiffanybrooksinteriors.com Inquire About Our Design Services. Dining room designed by Tiffany Brooks.
Photos © 2018 Scripps Networks, LLC.
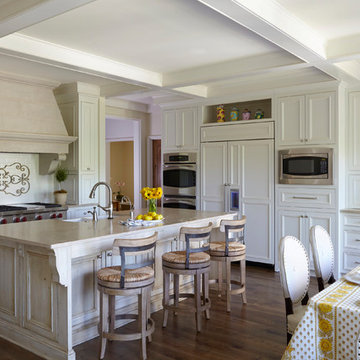
 Adams Gerndt Design Group
Inspiration for a timeless medium tone wood floor eat-in kitchen remodel in Birmingham with recessed-panel cabinets, white cabinets, white backsplash, subway tile backsplash, paneled appliances and an island

 Boston Design and Interiors, Inc.
With a leaning toward the exotic, the dining area of this 30 by 40 foot room captivated the Art Deco aesthetic. A 5 foot wide custom pastel of the Port of Alexandria is flanked by two antique sconces of winged sphinxes with flame glass globes. The armless settee was custom designed with raspberry silk and cobalt blue and silver panels outlined in vintage 1930's black velvet trim.
Klismos chairs in exotic fabrics and Egyptian style chests with stamped brass banding serve as buffet servers.
The buffet lighting was custom made by Boston Design and Interiors,Inc. to look like the oil filled bowls providing illumination in a Kasbah.

 Casa Architecture and Interior Design
Main living areas terrace
Mid-sized elegant backyard tile and balcony balcony photo in Seattle with a roof extension
Mid-sized elegant backyard tile and balcony balcony photo in Seattle with a roof extension
 Casa Architecture and Interior Design
Kitchen and family dining
Elegant u-shaped terra-cotta tile eat-in kitchen photo in Seattle with recessed-panel cabinets, white cabinets, beige backsplash, paneled appliances, an undermount sink, granite countertops and ceramic backsplash
Elegant u-shaped terra-cotta tile eat-in kitchen photo in Seattle with recessed-panel cabinets, white cabinets, beige backsplash, paneled appliances, an undermount sink, granite countertops and ceramic backsplash

Sponsored
Westerville, OH

Custom Home Works
Franklin County's Award-Winning Design, Build and Remodeling Expert

 Handin Browne Designs
Sean Litchfield
Example of a transitional wooden l-shaped wood railing staircase design in New York with painted risers
Example of a transitional wooden l-shaped wood railing staircase design in New York with painted risers

 Alison Kandler Interior Design
Mark Lohman for HGTV Magazine
Elegant dark wood floor dining room photo in Los Angeles with pink walls
Elegant dark wood floor dining room photo in Los Angeles with pink walls

 Miyuki Yamaguchi Design Studio
Photo: Patricia Chang
Inspiration for a mid-sized country concrete side porch remodel in San Francisco with a roof extension
Inspiration for a mid-sized country concrete side porch remodel in San Francisco with a roof extension

 Anik Pearson Architect, P.C.
The steel doors of this restored historically significant Arts and Crafts townhouse’s family room open onto a rear garden with bluestone pavers, shade-loving plants, and a rear garden trellis wall with cascading water fountain.
Photography by Eric Piasecki

Sponsored
Westerville, OH
Custom Home Works
Franklin County's Award-Winning Design, Build and Remodeling Expert

 benjamin dhong
Inspiration for a french country enclosed carpeted, beige floor, exposed beam, tray ceiling, vaulted ceiling, wood ceiling and wallpaper living room remodel with yellow walls, a standard fireplace and no tv
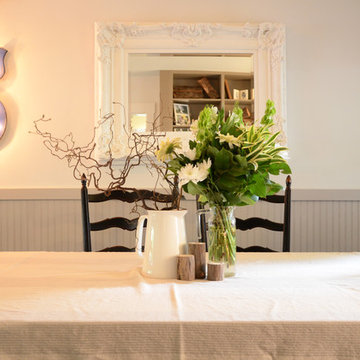
 Jane Vorbrodt
Photo: Jane Vorbrodt © 2015 Houzz
Dining room - traditional dining room idea in Vancouver
Dining room - traditional dining room idea in Vancouver
 Margot Hartford Photography
Photo: Margot Hartford Photography © 2015 Houzz

Eclectic patio container garden photo in Amsterdam with no cover
Eclectic patio container garden photo in Amsterdam with no cover
1