
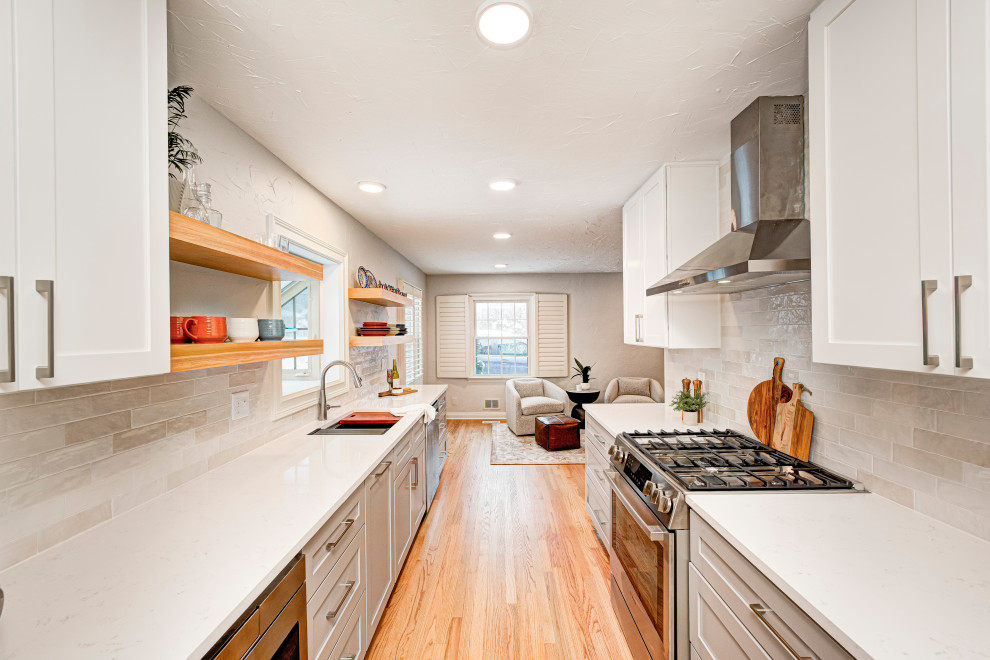

Devonshire Transitional Renovation
Transitional Kitchen, Indianapolis
This Indianapolis home renovation in the Devonshire V neighborhood showcases a refined transitional design that blends modern updates with timeless appeal. The project focused on creating bright, functional living spaces with a cohesive flow throughout the home.
The kitchen remodel features white cabinetry, quartz countertops, stainless steel appliances, and warm wood flooring, delivering a clean and inviting aesthetic. An open concept layout connects the kitchen to the main living areas, enhancing both everyday living and entertaining.
In the living room, a custom fireplace feature wall with built-in shelving and teal accent cabinetry adds a bold focal point while maintaining balance within the neutral palette. Thoughtful design details, layered textures, and updated finishes create warmth and visual interest throughout the space.
This Devonshire V renovation highlights the best of Indianapolis interior design—combining practicality, comfort, and elevated style for modern family living.

Other Photos in Devonshire Transitional Renovation


