
Search results for "Diamond shape" in Home Design Ideas
 Cornerstone Design Studio
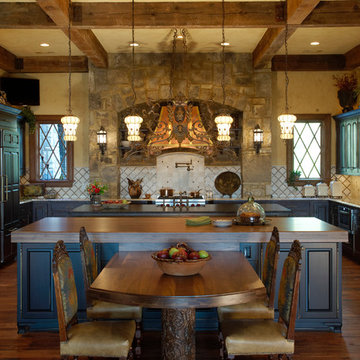
Kitchen - traditional u-shaped kitchen idea in Atlanta with raised-panel cabinets, black cabinets, wood countertops and beige backsplash
 Modern Nest

The wallpaper informed all the choices for this bathroom. We found this Asian toile and had it coated to withstand the moisture. Next came this custom bamboo vanity. It feels like a piece of furniture and the beaded mirror above gives the room a vintage feel. This is truly a place to relax and decompress.

Find the right local pro for your project
 Salerno's Kitchen
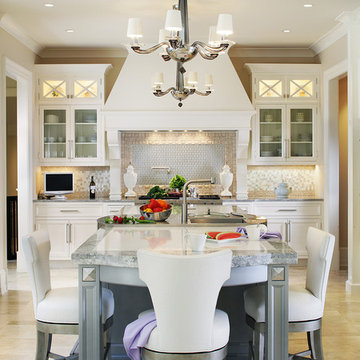
Inspiration for a transitional u-shaped kitchen remodel in New York with glass-front cabinets, white cabinets, multicolored backsplash, stainless steel appliances and an island

 k+co LIVING - Interiors by Karen B Wolf
Raquel Langworthy
Example of a small beach style master medium tone wood floor and brown floor bedroom design in New York with gray walls
Example of a small beach style master medium tone wood floor and brown floor bedroom design in New York with gray walls
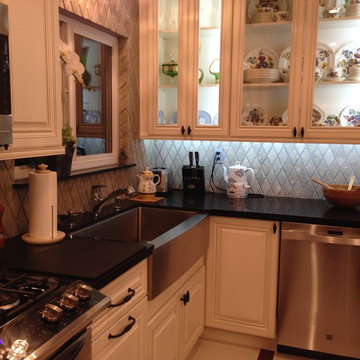
 CALIFORNIA KITCHEN GALLERY
beautiful kitchen dine in woodland hills california by california kitchen gallery , with antique white
Inspiration for a mid-sized transitional l-shaped porcelain tile and multicolored floor eat-in kitchen remodel in Los Angeles with raised-panel cabinets, white cabinets, quartz countertops, stainless steel appliances, an island, a farmhouse sink, multicolored backsplash, ceramic backsplash and white countertops
Inspiration for a mid-sized transitional l-shaped porcelain tile and multicolored floor eat-in kitchen remodel in Los Angeles with raised-panel cabinets, white cabinets, quartz countertops, stainless steel appliances, an island, a farmhouse sink, multicolored backsplash, ceramic backsplash and white countertops

 Mary Cook
Taylor Photo
Inspiration for a transitional dark wood floor and brown floor dining room remodel in Chicago with beige walls
Inspiration for a transitional dark wood floor and brown floor dining room remodel in Chicago with beige walls



 Pamela Sandall Design
Clarified Studios
Large tuscan master beige tile and terra-cotta tile travertine floor and beige floor freestanding bathtub photo in Los Angeles with an undermount sink, tile countertops, a two-piece toilet, beige walls, dark wood cabinets, beige countertops and recessed-panel cabinets
Large tuscan master beige tile and terra-cotta tile travertine floor and beige floor freestanding bathtub photo in Los Angeles with an undermount sink, tile countertops, a two-piece toilet, beige walls, dark wood cabinets, beige countertops and recessed-panel cabinets

 Sandra Oster Interiors
Mid-sized elegant wooden u-shaped staircase photo in New York with painted risers

 Mercury Mosaics and Tile
Alyssa Lee Photography
Large transitional l-shaped light wood floor and beige floor kitchen photo in Minneapolis with white cabinets, ceramic backsplash, an island, recessed-panel cabinets, green backsplash, stainless steel appliances and gray countertops
Large transitional l-shaped light wood floor and beige floor kitchen photo in Minneapolis with white cabinets, ceramic backsplash, an island, recessed-panel cabinets, green backsplash, stainless steel appliances and gray countertops

 LQ SHOP
photo credit: Sebastian Bach
Bathroom - transitional 3/4 bathroom idea in New York with white walls
Bathroom - transitional 3/4 bathroom idea in New York with white walls

 27 Diamonds Interior Design
www.27diamonds.com
Example of a mid-sized transitional l-shaped light wood floor and beige floor kitchen design in Orange County with gray cabinets, quartz countertops, white backsplash, marble backsplash, stainless steel appliances, an island, white countertops, a farmhouse sink and recessed-panel cabinets
Example of a mid-sized transitional l-shaped light wood floor and beige floor kitchen design in Orange County with gray cabinets, quartz countertops, white backsplash, marble backsplash, stainless steel appliances, an island, white countertops, a farmhouse sink and recessed-panel cabinets


 27 Diamonds Interior Design
Design by 27 Diamonds Interior Design
www.27diamonds.com
Mid-sized transitional l-shaped dark wood floor kitchen photo in Orange County with an undermount sink, shaker cabinets, white cabinets, quartz countertops, stainless steel appliances, an island, white countertops, metallic backsplash and metal backsplash
Mid-sized transitional l-shaped dark wood floor kitchen photo in Orange County with an undermount sink, shaker cabinets, white cabinets, quartz countertops, stainless steel appliances, an island, white countertops, metallic backsplash and metal backsplash

 Krista + Home
An office that one can only dream about. It's a special place to share, work and relax. Design by Krista Watterworth Design Studio. Photos by Troy Campbell. Krista Watterworth Design Studio, Palm Beach Gardens, Florida.

 Double Diamond Property & Construction
Large mountain style u-shaped concrete floor and gray floor seated home bar photo in Denver with an undermount sink, open cabinets, medium tone wood cabinets, concrete countertops and stone tile backsplash




 White Birch Design
This 1970's home had a complete makeover! The goal of the project was to 1) open up the main floor living and gathering spaces and 2) create a more beautiful and functional kitchen. We took out the dividing wall between the front living room and the kitchen and dining room to create one large gathering space, perfect for a young family and for entertaining friends!
Onto the exciting part - the kitchen! The existing kitchen was U-Shaped with not much room to have more than 1 person working at a time. We kept the appliances in the same locations, but really expanded the amount of workspace and cabinet storage by taking out the peninsula and adding a large island. The cabinetry, from Holiday Kitchens, is a blue-gray color on the lowers and classic white on the uppers. The countertops are walnut butcherblock on the perimeter and a marble looking quartz on the island. The backsplash, one of our favorites, is a diamond shaped mosaic in a rhombus pattern, which adds just the right amount of texture without overpowering all the gorgeous details of the cabinets and countertops. The hardware is a champagne bronze - one thing we love to do is mix and match our metals! The faucet is from Kohler and is in Matte Black, the sink is from Blanco and is white. The flooring is a luxury vinyl plank with a warm wood tone - which helps bring all the elements of the kitchen together we think!
Overall - this is one of our favorite kitchens to date - so many beautiful details on their own, but put together create this gorgeous kitchen!

Example of a mid-sized classic light wood floor eat-in kitchen design in Seattle with blue backsplash, stainless steel appliances, an undermount sink, shaker cabinets, white cabinets, stone tile backsplash and no island

 TOPOS Architects, Inc
We completely renovated a simple low-lying house for a university family by opening the back side with large windows and a wrap-around patio. The kitchen counter extends to the exterior, enhancing the sense of openness to the outside. Large overhanging soffits and horizontal cedar siding keep the house from overpowering the view and help it settle into the landscape.
An expansive maple floor and white ceiling reinforce the horizontal sense of space.
Phil Bond Photography
1