
Search results for "Dining room partition" in Dining Photos
Refine by:
Budget
Sort by:Relevance
1 - 20 of 607 photos
Item 1 of 1

 BMA Architects
Trevor Trondro
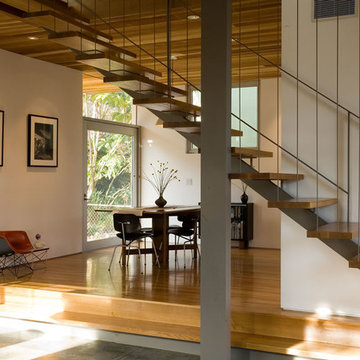
1960s gray floor great room photo in New York with white walls and no fireplace
1960s gray floor great room photo in New York with white walls and no fireplace


Find the right local pro for your project

 User


UserJean Bai / Konstrukt Photo
Enclosed dining room - transitional medium tone wood floor and brown floor enclosed dining room idea in San Francisco with blue walls
Enclosed dining room - transitional medium tone wood floor and brown floor enclosed dining room idea in San Francisco with blue walls

 Megan Crane Designs, Inc.
Inspiration for a contemporary dining room remodel in Orange County with beige walls
 Todd Norwood Studio, Inc.

Example of a trendy medium tone wood floor and brown floor enclosed dining room design in New York with black walls
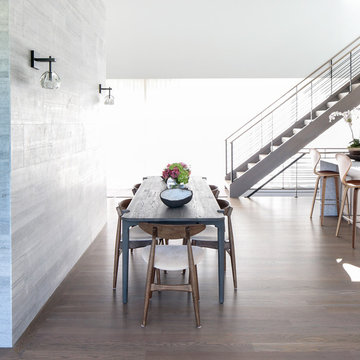
 Betty Wasserman Art & Interiors
Modern luxury meets warm farmhouse in this Southampton home! Scandinavian inspired furnishings and light fixtures create a clean and tailored look, while the natural materials found in accent walls, casegoods, the staircase, and home decor hone in on a homey feel. An open-concept interior that proves less can be more is how we’d explain this interior. By accentuating the “negative space,” we’ve allowed the carefully chosen furnishings and artwork to steal the show, while the crisp whites and abundance of natural light create a rejuvenated and refreshed interior.
This sprawling 5,000 square foot home includes a salon, ballet room, two media rooms, a conference room, multifunctional study, and, lastly, a guest house (which is a mini version of the main house).

 hpd architecture + interiors
Clean, simple, bright, white breakfast room with floor-to-ceiling sliding doors that open to a full wall of pantry storage beyond. Pantry doors have a carved design reminiscent of Matisse doors seen by the owner in a chapel in France.
Architect: Laura Davis
hpd architecture + interiors, www.hpdarch.com
Photography by Ruda Anderson

 Young & Young Interiors
Example of a transitional beige floor dining room design in Detroit with gray walls
 Dutton Architects Inc.

Dutton Architects did an extensive renovation of a post and beam mid-century modern house in the canyons of Beverly Hills. The house was brought down to the studs, with new interior and exterior finishes, windows and doors, lighting, etc. A secure exterior door allows the visitor to enter into a garden before arriving at a glass wall and door that leads inside, allowing the house to feel as if the front garden is part of the interior space. Similarly, large glass walls opening to a new rear gardena and pool emphasizes the indoor-outdoor qualities of this house. photos by Undine Prohl
 Designer Resource Center DRC
hickory white
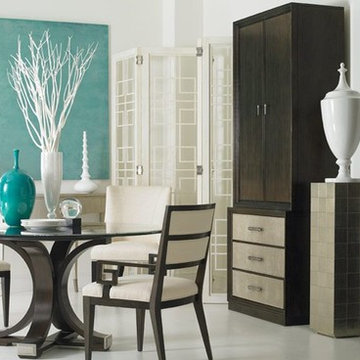
Small minimalist enclosed dining room photo in Miami with white walls and no fireplace
Small minimalist enclosed dining room photo in Miami with white walls and no fireplace
 Marcus DiPietro, Architect
Ruth DiPietro

Example of a minimalist medium tone wood floor dining room design in Nashville with gray walls
Example of a minimalist medium tone wood floor dining room design in Nashville with gray walls
 iStage Homes

This contemporary dining area in the Hudson Bayou spec home was staged by iStage Homes to highlight the home’s architectural simplicity and modern design. A round wood dining table paired with sleek chairs sits beneath a sculptural pendant light, creating a refined focal point within the open floor plan. The staging emphasizes warmth, balance, and flow between the dining, living, and kitchen spaces—helping buyers imagine stylish everyday living in this newly built Sarasota home.

 Ainslie-Davis Construction
Mark Woods
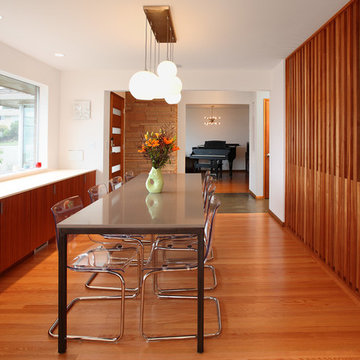
Mid-century modern medium tone wood floor kitchen/dining room combo photo in Seattle with white walls
Mid-century modern medium tone wood floor kitchen/dining room combo photo in Seattle with white walls
 Whipple Russell Architects

Laurel Way Beverly Hills luxury home modern glass wall dining room with swimming pool views. Photo by William MacCollum.
Inspiration for a huge contemporary white floor, porcelain tile and tray ceiling great room remodel in Los Angeles with white walls and a standard fireplace
Inspiration for a huge contemporary white floor, porcelain tile and tray ceiling great room remodel in Los Angeles with white walls and a standard fireplace

 Hsu McCullough
Dining Room. Photo byClark Dugger

Kitchen/dining room combo - small contemporary medium tone wood floor and brown floor kitchen/dining room combo idea in Los Angeles with white walls and no fireplace
Kitchen/dining room combo - small contemporary medium tone wood floor and brown floor kitchen/dining room combo idea in Los Angeles with white walls and no fireplace
 3wire Photography
3wiredesigns is a professional photography and real estate marketing firm located in Central Arkansas. We specialize is showcasing premier properties and luxury estates for sale in the Little Rock area. Photography Credit: CHRIS WHITE

 Lago Design
Situato nel cuore di Cagliari, in un edificio del centro storico, l'architetto Mauro Soddu, LAGO REDESIGNER, ha progettato un appartamento dal carattere essenziale e materico, invaso dalla luce dove il nostro sistema Air si inserisce alla perfezione.
---
In the heart of Cagliari, in a building in the historic city centre, the Architetc Mauro Soddu has designed a flat with an essential, material character, flooded with light, where our Air system is like a fish in water.
Design: Architetto Mauro Soddu www.studiotramas.com
Photos: cedricdasesson.com

 Hélène Van Marcke
Athos Burez
Example of a mid-sized trendy medium tone wood floor great room design in Paris with white walls and no fireplace
Example of a mid-sized trendy medium tone wood floor great room design in Paris with white walls and no fireplace
1