
Search results for "Divided mirrors" in Home Design Ideas
 Magdalena Keck Interior Design
Photography: Jeff Cate

Powder room - contemporary powder room idea in New York with a wall-mount toilet and a pedestal sink
Powder room - contemporary powder room idea in New York with a wall-mount toilet and a pedestal sink

Find the right local pro for your project

 BUILT Design Collective
photo credit: Haris Kenjar
Tabarka tile floor.
Rejuvenation sink + mirror.
Arteriors lighting.

Example of a transitional 3/4 white tile and ceramic tile multicolored floor and terra-cotta tile corner shower design in Albuquerque with a wall-mount sink, medium tone wood cabinets, white walls and a hinged shower door
Example of a transitional 3/4 white tile and ceramic tile multicolored floor and terra-cotta tile corner shower design in Albuquerque with a wall-mount sink, medium tone wood cabinets, white walls and a hinged shower door
 MCYIA Interior Architecture and Design
Geoff Miasnik


Large island style formal and open concept white floor living room photo in Hawaii with white walls, a wall-mounted tv and no fireplace
Large island style formal and open concept white floor living room photo in Hawaii with white walls, a wall-mounted tv and no fireplace

 Butterfield Custom Homes
Transitional women's carpeted and beige floor dressing room photo in Austin with open cabinets and white cabinets

 Timothy Godbold Ltd
Rikki Snyder
Example of a large farmhouse master white tile and ceramic tile mosaic tile floor and white floor freestanding bathtub design in New York with brown cabinets, granite countertops and flat-panel cabinets
Example of a large farmhouse master white tile and ceramic tile mosaic tile floor and white floor freestanding bathtub design in New York with brown cabinets, granite countertops and flat-panel cabinets

Sponsored
Delaware, OH

Buckeye Basements, Inc.
Central Ohio's Basement Finishing ExpertsBest Of Houzz '13-'21

 FAME Architecture and Design
Power room with terrazzo, wood paneling, and custom mirror and screen.
Trendy powder room photo in San Francisco
Trendy powder room photo in San Francisco

 Balzer & Tuck Architecture
An open floor plan between the Kitchen, Dining, and Living areas is thoughtfully divided by sliding barn doors, providing both visual and acoustic separation. The rear screened porch and grilling area located off the Kitchen become the focal point for outdoor entertaining and relaxing. Custom cabinetry and millwork throughout are a testament to the talents of the builder, with the project proving how design-build relationships between builder and architect can thrive given similar design mindsets and passions for the craft of homebuilding.



 L Rose Interior Design
Photographer- Katrina Wittkamp/
Architect- Visbeen Architects/
Builder- Homes By True North/
Interior Designer- L Rose Interior Design
Powder room - mid-sized country powder room idea in Grand Rapids with white cabinets, an undermount sink, quartz countertops, white countertops, recessed-panel cabinets and green walls
Powder room - mid-sized country powder room idea in Grand Rapids with white cabinets, an undermount sink, quartz countertops, white countertops, recessed-panel cabinets and green walls

 Pecoy Homes and Remodeling
The different elements in the cabana bath make it very charming.
Bathroom - mid-sized coastal 3/4 white tile pebble tile floor and multicolored floor bathroom idea in Boston with a trough sink, a two-piece toilet and beige walls
Bathroom - mid-sized coastal 3/4 white tile pebble tile floor and multicolored floor bathroom idea in Boston with a trough sink, a two-piece toilet and beige walls

 JRP Design & Remodel
Pecan hardwood flooring, Kohler vessel sinks, Newport brass fixtures, Restoration Hardware lighting, barn siding vanity wall. Woodland cabinetry
Bathroom - rustic bathroom idea in Los Angeles with a vessel sink, dark wood cabinets, shaker cabinets and marble countertops
Bathroom - rustic bathroom idea in Los Angeles with a vessel sink, dark wood cabinets, shaker cabinets and marble countertops

Sponsored
Sunbury, OH

J.Holderby - Renovations
Franklin County's Leading General Contractors - 2X Best of Houzz!

 Within Studio LLC
This room transformation took 4 weeks to do. It was originally a bedroom and we transformed it into a glamorous walk in dream closet for our client. All cabinets were designed and custom built for her needs. Dresser drawers on the left hold delicates and the top drawer for clutches and large jewelry. The center island was also custom built and it is a jewelry case with a built in bench on the side facing the shoes.
Bench by www.belleEpoqueupholstery.com
Lighting by www.lampsplus.com
Photo by: www.azfoto.com
www.azfoto.com

 Remodel Experts, Inc.
William Roberts - Aurora Imaging
Mid-sized beach style kids' brown floor bathroom photo in Orange County with shaker cabinets, gray cabinets, white walls, an undermount sink, quartz countertops and white countertops
Mid-sized beach style kids' brown floor bathroom photo in Orange County with shaker cabinets, gray cabinets, white walls, an undermount sink, quartz countertops and white countertops


 Jeff Walker Photography
Living room - traditional formal and enclosed dark wood floor living room idea in Other with beige walls, a standard fireplace, a stone fireplace and no tv



 George Davis, Inc.
Dan Cutrona
Bathroom - traditional bathroom idea in Boston with an undermount sink, shaker cabinets, white cabinets, a two-piece toilet and gray walls
Bathroom - traditional bathroom idea in Boston with an undermount sink, shaker cabinets, white cabinets, a two-piece toilet and gray walls

 Mansfield + O'Neil
Trendy gray floor and limestone floor bathroom photo in San Francisco with flat-panel cabinets, gray cabinets, white walls, an undermount sink, white countertops and marble countertops
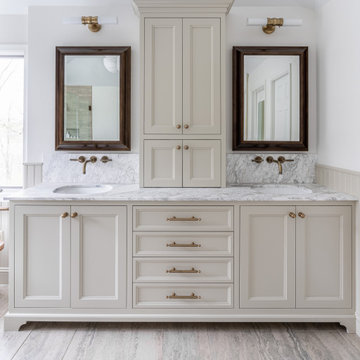
 Jarrett Design

Mid-sized elegant master porcelain tile, beige floor and double-sink bathroom photo in Philadelphia with flat-panel cabinets, beige cabinets, an undermount sink, marble countertops, white countertops and a built-in vanity
1