
Search results for "Door hardware" in Home Design Ideas
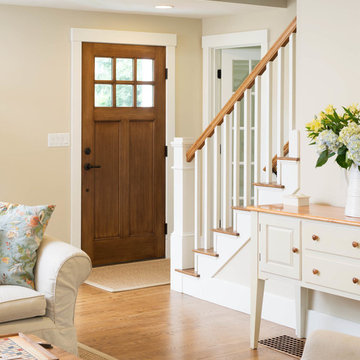
 Windy Hill Associates
Cape style entry and stair. Renovation, deep energy retrofit. Photo credit John Hession.
Elegant light wood floor entryway photo in Boston with beige walls and a medium wood front door
Elegant light wood floor entryway photo in Boston with beige walls and a medium wood front door

 Housing & Building Association of Colorado Springs
Hi Point Home Builders
Entry hall - traditional entry hall idea in Denver with gray walls
Entry hall - traditional entry hall idea in Denver with gray walls
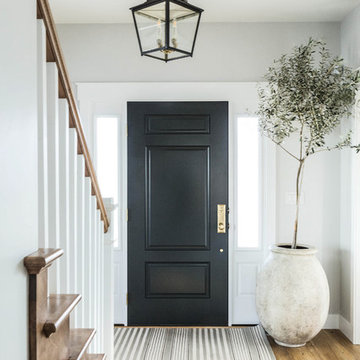
Example of a transitional medium tone wood floor and brown floor entryway design in Salt Lake City with gray walls and a black front door
Find the right local pro for your project

 Kate Lester Interiors
Front door of Avenue A Modern Farmhouse taken by Amy Bartlam Photography
Entryway - large farmhouse entryway idea in Los Angeles with a blue front door
Entryway - large farmhouse entryway idea in Los Angeles with a blue front door

Large farmhouse master porcelain tile and black floor freestanding bathtub photo in San Diego with shaker cabinets, dark wood cabinets, white walls, an undermount sink and quartz countertops

 Dillon Kyle Architects (DKA)
Casey Dunn Photography
Large country formal and enclosed brick floor living room photo in Houston with green walls
Large country formal and enclosed brick floor living room photo in Houston with green walls

 Coats Homes
Mid-sized transitional boy light wood floor and beige floor kids' room photo in Dallas with white walls

Sponsored
Sunbury, OH

J.Holderby - Renovations
Franklin County's Leading General Contractors - 2X Best of Houzz!

 Solitude Homes
Mid-sized country light wood floor and beige floor entryway photo in Boise with white walls and a white front door

 Massucco Warner Miller Interior Design
Example of a mountain style entryway design in Seattle with beige walls and a gray front door

 J.Holderby - Renovations
Large mountain style porcelain tile and brown floor hallway photo in Columbus with beige walls

 Latala Homes
Inspiration for a large farmhouse l-shaped medium tone wood floor kitchen remodel in San Francisco with a farmhouse sink, shaker cabinets, white cabinets, marble countertops, white backsplash, stainless steel appliances, an island and subway tile backsplash

 DEMESNE

A simple modern palette encompasses the home and is evident in the dining room. Modern lighting, art and neutral tones feel contemporary, juxtaposed by rustic barn doors. ©Shoot2Sell Photography



 Lilian H. Weinreich, Architects
© Steve Freihon/ Tungsten LLC
Inspiration for a small contemporary master white tile and stone slab bamboo floor bathroom remodel in New York with flat-panel cabinets, medium tone wood cabinets, an undermount sink, a wall-mount toilet, marble countertops and white walls
Inspiration for a small contemporary master white tile and stone slab bamboo floor bathroom remodel in New York with flat-panel cabinets, medium tone wood cabinets, an undermount sink, a wall-mount toilet, marble countertops and white walls


 Karen Kempf Interiors
With a complete gut and remodel, this home was taken from a dated, traditional style to a contemporary home with a lighter and fresher aesthetic. The interior space was organized to take better advantage of the sweeping views of Lake Michigan. Existing exterior elements were mixed with newer materials to create the unique design of the façade.
Photos done by Brian Fussell at Rangeline Real Estate Photography

 Santa Barbara Lighting Company
Call us at 805-770-7400 or email us at info@dlglighting.com.
We ship nationwide.
Photo credit: Jim Bartsch

Large arts and crafts entryway photo in Santa Barbara
Large arts and crafts entryway photo in Santa Barbara



 McClellan | Tellone
Patrick Barta
Trendy single front door photo in Seattle with a medium wood front door
Trendy single front door photo in Seattle with a medium wood front door

 Big Fish Automation
Opening these fancy barn doors reveals an impressive home theater system designed and installed by Big Fish Automation.
Home theater - traditional carpeted home theater idea in Salt Lake City
Home theater - traditional carpeted home theater idea in Salt Lake City
 Alys Design
Lissa Gotwals

Entryway - transitional slate floor entryway idea in Raleigh with white walls and a black front door
Entryway - transitional slate floor entryway idea in Raleigh with white walls and a black front door
1