
Search results for "Double driveway gate" in Home Design Ideas


 Dakota Unlimited
Custom driveway gate designed and installed by Dakota Unlimited.
Large traditional brown two-story brick gable roof idea in Minneapolis
Large traditional brown two-story brick gable roof idea in Minneapolis


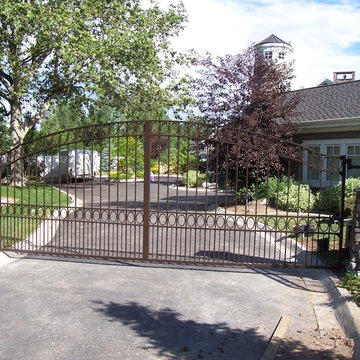
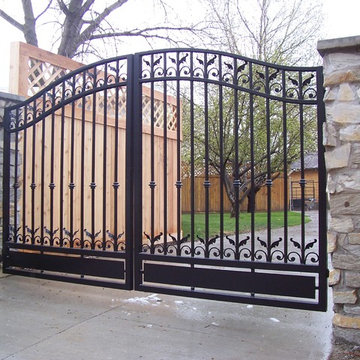
 Ornamental Elegance by All Weather
This is an example of a mid-sized traditional full sun front yard stone driveway in Salt Lake City.
Find the right local pro for your project



 Riverside Fence
Design ideas for a mid-sized traditional front yard concrete paver driveway in New York.

 Dakota Unlimited
Inspiration for a large craftsman brown two-story wood gable roof remodel in Minneapolis


 Dakota Unlimited
Custom driveway gate, from the back, designed and installed by Dakota Unlimited.
Entryway - large contemporary entryway idea in Minneapolis
Entryway - large contemporary entryway idea in Minneapolis
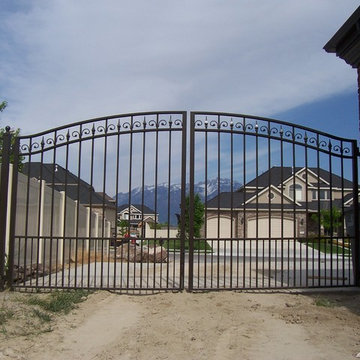 Ornamental Elegance by All Weather
Design ideas for a mid-sized traditional full sun front yard stone driveway in Salt Lake City.
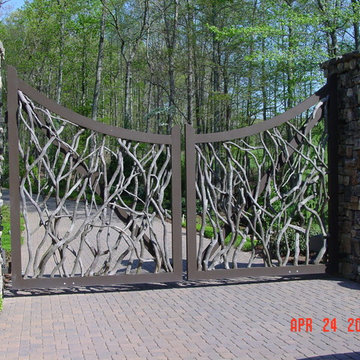



 Decorative Wrought IronShamrock Doors & Gates
Mid-sized mediterranean white two-story stucco gable roof idea in Los Angeles
 Ornamental Elegance by All Weather
Design ideas for a mid-sized traditional full sun front yard stone driveway in Salt Lake City.

 Ornamental Elegance by All Weather
Inspiration for a mid-sized traditional full sun front yard stone driveway in Salt Lake City.
 Decorative Wrought IronShamrock Doors & Gates
Example of a mid-sized classic yellow two-story gable roof design in Los Angeles
 Pacific Garage Doors & Gates

Pacific Garage Doors & Gates
Burbank & Glendale's Highly Preferred Garage Door & Gate Services
Location: North Hollywood, CA 91606
Example of a large trendy beige three-story stucco townhouse exterior design in Los Angeles with a hip roof and a shingle roof
Example of a large trendy beige three-story stucco townhouse exterior design in Los Angeles with a hip roof and a shingle roof

 Julie Moir Messervy Design Studio (JMMDS)
For this Boston-area former hunting lodge, featured in Outside the Not So Big House by Julie Moir Messervy and Sarah Susanka, JMMDS created a landscape design that anchors the house in the site and complements its Tuscan-inspired architectural update. An antique openwork wrought-iron gate provides access from the driveway to the courtyard and breaks up the solidity of the stone walls, crafted by an italian stonemason. The winding, informally-planted brick path leads to the back door, in contrast to the formal front entry. Photo: Grey Crawford.


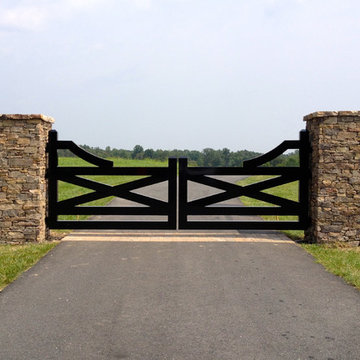
 Virginia Ironworks
Featuring a wood-like appearance, the Free Union double-swing driveway gate consists entirely of aluminum, so there’s no worry of wood rot. This modern-style, sag-free gate also features 6” steel support posts and sturdy ball-bearing hinges.

 Donald Lococo Architects
Situated in Kenwood, Maryland just outside of Washington, D.C., this whole-house renovation reinterprets a 1950s split-level into a rustic French country house. Published 3 times, The French country house plans for this renovation inform and guide the remodel. Short double-hung existing windows of various sizes on a 1950s brick front wall (see below) were replaced by straightforward openings along the front facade. By replacing them with a series of similar openings, the end result is a principled, simple elegance inspired by French country style homes. The rustic application of field stone arches and rough stucco are both inviting and enchanting, echoing French country interior design.
Elements of French country home decor complement the home. The traditional French country home design has been widely published, including features in Renovation Style and Maryland Life magazines, among others. One singular continuous walkway runs the entire length of the main front under each of the French doors, and a courtyard created by stucco walls and stone piers create an inner sanctum in the front yard. In the back of the property, added French gates lead to this newly constructed pavilion.

 Architectural Fabricators
This is a custom wrought iron double swing gate with scalloped top and Ipe wood at the bottom.
Inspiration for a large traditional full sun front yard concrete paver landscaping in Houston for spring.
Inspiration for a large traditional full sun front yard concrete paver landscaping in Houston for spring.
1