
Search results for "Double row closet" in Storage & Closet Photos
Refine by:
Budget
Sort by:Relevance
1 - 20 of 35 photos
Item 1 of 2
 Inspired Closets Vermont
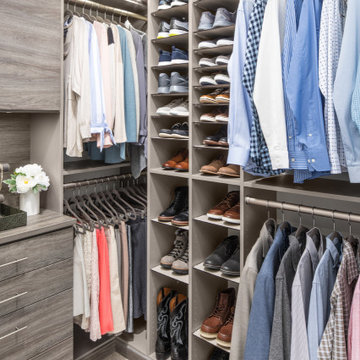

We maximize every inch of space in your walk-in closet. You will have even more room for your favorite shoes, tops, handbags, and accessories!
This closet comes with our ShoeShrine™ which is fully adjustable shoe storage personalized to how many shoes and the type of shoes that you have. We'll make sure that every pair has the perfect place and then some for new additions!
 Closet Classics

Beautiful walk-in closet and dressing room. Features include shoe storage, handbag storage pull-down hanging system, slide out mirror, double tiered jewelry trays and a swivel ironing board. Shown in Eggshell Ivory with Forterra in Canyon Plum. Call for a Free Consultation at 610-358-3171

 Wood Customs
Inspiration for a mid-sized contemporary gender-neutral reach-in closet remodel in Houston with flat-panel cabinets and white cabinets
Find the right local pro for your project

 The Brooklyn Studio
This Cobble Hill Brownstone for a family of five is a fun and captivating design, the perfect blend of the wife’s love of English country style and the husband’s preference for modern. The young power couple, her the co-founder of Maisonette and him an investor, have three children and a dog, requiring that all the surfaces, finishes and, materials used throughout the home are both beautiful and durable to make every room a carefree space the whole family can enjoy.
The primary design challenge for this project was creating both distinct places for the family to live their day to day lives and also a whole floor dedicated to formal entertainment. The clients entertain large dinners on a monthly basis as part of their profession. We solved this by adding an extension on the Garden and Parlor levels. This allowed the Garden level to function as the daily family operations center and the Parlor level to be party central. The kitchen on the garden level is large enough to dine in and accommodate a large catering crew.
On the parlor level, we created a large double parlor in the front of the house; this space is dedicated to cocktail hour and after-dinner drinks. The rear of the parlor is a spacious formal dining room that can seat up to 14 guests. The middle "library" space contains a bar and facilitates access to both the front and rear rooms; in this way, it can double as a staging area for the parties.
The remaining three floors are sleeping quarters for the family and frequent out of town guests. Designing a row house for private and public functions programmatically returns the building to a configuration in line with its original design.
This project was published in Architectural Digest.
Photography by Sam Frost
 Studio Steidley

Beautiful closet with a lot of storage and clean lines and dual islands and hidden jewelry storage
Photographer: Costa Christ Media
Example of a large transitional women's dark wood floor and brown floor walk-in closet design in Dallas with shaker cabinets and white cabinets
Example of a large transitional women's dark wood floor and brown floor walk-in closet design in Dallas with shaker cabinets and white cabinets
 Adams + Beasley Associates
Eric Roth Photography


Transitional men's medium tone wood floor and beige floor dressing room photo in Boston with open cabinets and gray cabinets
Transitional men's medium tone wood floor and beige floor dressing room photo in Boston with open cabinets and gray cabinets
 User
UserReach-in closet - small contemporary gender-neutral dark wood floor reach-in closet idea in DC Metro with open cabinets and white cabinets
 Closet Organizing Systems


Man's reach in closet is accessible and organized by offering 2 double hang sections, shoe storage, open shelving and drawers for additional dresser needs. Finished in White Melamine with chrome rods and 2 tie racks (located to the left of the center cabinet).
Wall paint is Revere Pewter and trim paint is Cloud White, both offered by Benjamin Moore. Fabric boxes supplied by Target.
Designed by Jamie Wilson for Closet Organizing Systems, Photographed by Kathy Mangan
 Schloegel Design Remodel
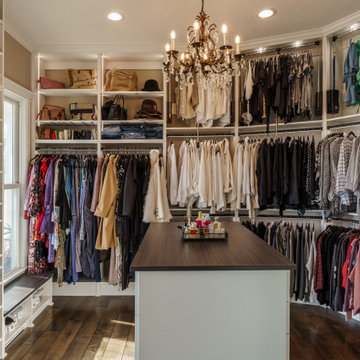
This custom primary closet is designed to function like a boutique dressing space, combining elevated style with everyday practicality. At the center, a built-in island provides both surface space and dedicated accessory storage—perfect for organizing jewelry, sunglasses, and smaller essentials while keeping everything easily accessible.
Thoughtful, integrated lighting highlights the wardrobe and enhances visibility throughout, giving the space a polished, high-end feel. Connected directly to the primary suite, the layout creates a seamless daily routine, further elevated by the addition of in-closet laundry with a stacked washer and dryer for ultimate convenience.
Custom storage solutions maximize every inch, including pull-down hanging rods that bring upper rows of clothing within easy reach. The result is a highly functional, beautifully organized space that simplifies daily living while delivering a true luxury closet experience.
 Organized Lifestyle
Inspiration for a small modern gender-neutral light wood floor and beige floor walk-in closet remodel in Salt Lake City with flat-panel cabinets and light wood cabinets
 Interior Door and Closet Company

Young man's reach in closet organizer in an Arctic finish with flat panels. Includes drawers, shelves, clothes hamper and baskets.
Inspiration for a contemporary men's carpeted reach-in closet remodel in Orange County with flat-panel cabinets
Inspiration for a contemporary men's carpeted reach-in closet remodel in Orange County with flat-panel cabinets

 Zurich Homes Inc
Mid-sized transitional gender-neutral dark wood floor walk-in closet photo in Other with white cabinets
 California Closets, Santa Barbara
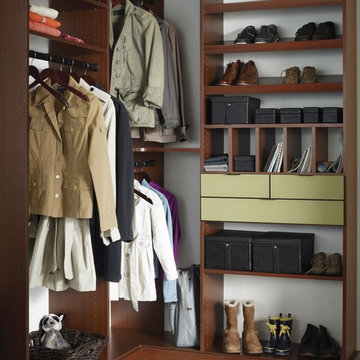
Hall Entryway Closet with Custom Storage
Closet - mid-sized transitional dark wood floor closet idea in Santa Barbara
Closet - mid-sized transitional dark wood floor closet idea in Santa Barbara
 Joy Design + Build

Huge transitional light wood floor built-in closet photo in DC Metro with flat-panel cabinets and white cabinets
 Closet & Storage Concepts - Norwalk

Example of a large trendy gender-neutral carpeted walk-in closet design in New York with raised-panel cabinets and white cabinets
 Capitol Closet Design
Larry Nordseth Capitol Closet Design
703-827-2700
www.capitolclosetdesign.net
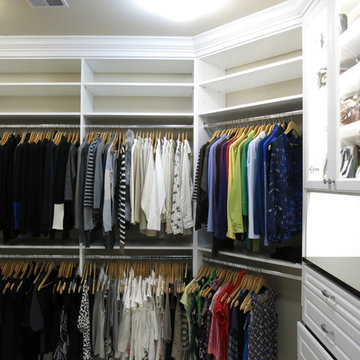
Closet - traditional closet idea in DC Metro
Closet - traditional closet idea in DC Metro
 Row House Interiors LLC

 The dressing room has 4 closets behind 4 sets of mirrored double doors the switch on a light when opened. The interior of each closet was fitted out specifically to suit the needs of the client.
Photography by Alan Gilbert

 Contractor Kitchens

Cherry Chocolate Glaze
Example of a men's carpeted and white floor dressing room design in Tampa with medium tone wood cabinets
Example of a men's carpeted and white floor dressing room design in Tampa with medium tone wood cabinets
 User
UserYvette Gainous
Example of a mid-sized mid-century modern gender-neutral medium tone wood floor walk-in closet design in DC Metro with raised-panel cabinets and white cabinets
Example of a mid-sized mid-century modern gender-neutral medium tone wood floor walk-in closet design in DC Metro with raised-panel cabinets and white cabinets
1