
Search results for "Downspout" in Home Design Ideas


Example of a huge tuscan white two-story stucco house exterior design in Houston with a hip roof and a tile roof

 Hyrum McKay Bates Design, Inc.
Front Entry Door for the 'Lausanne'; Lindsay Salazar Photography
Inspiration for a large transitional limestone floor entryway remodel in Salt Lake City with white walls and a blue front door
Inspiration for a large transitional limestone floor entryway remodel in Salt Lake City with white walls and a blue front door
Find the right local pro for your project
 Rill Architects
Eric Taylor

Example of a mountain style stone patio design in DC Metro with a fire pit and a pergola
Example of a mountain style stone patio design in DC Metro with a fire pit and a pergola
 Hyrum McKay Bates Design, Inc.
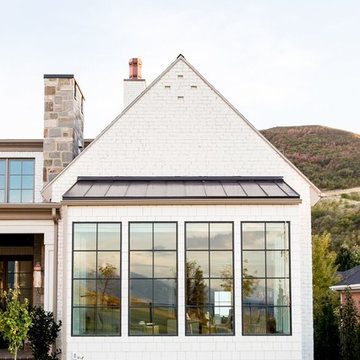
Rear of the 'Lausanne' showing the Master Bedroom; Lindsay Salazar Photography
Example of a large transitional white two-story brick gable roof design in Salt Lake City
Example of a large transitional white two-story brick gable roof design in Salt Lake City

 Tim Barber Architects
Photography by Laura Hull.
Example of a large classic white two-story wood exterior home design in San Francisco with a shingle roof
Example of a large classic white two-story wood exterior home design in San Francisco with a shingle roof

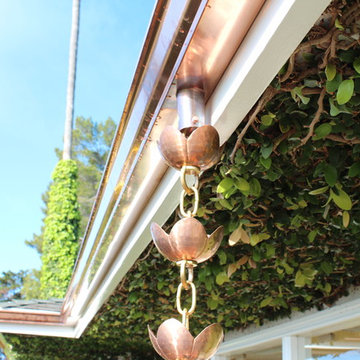
 A Plus Gutter Systems
A Plus Gutter Systems, Inc.
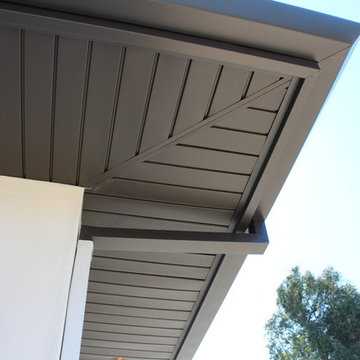
Home design - modern home design idea in Los Angeles
Home design - modern home design idea in Los Angeles
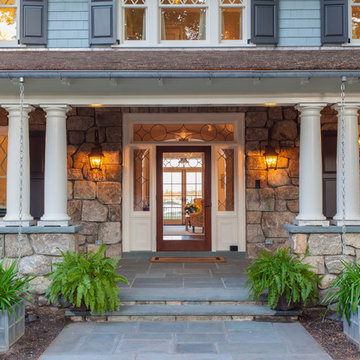
 VanderHorn Architects

Reminiscent of a 1910 Shingle Style, this new stone and cedar shake home welcomes guests through a classic doorway framing a view of the Long Island Sound beyond. Paired Tuscan columns add formality to the graceful front porch.

 Kate Benjamin Photography LLC
Shot for MainStreet Design Build, Birmingham, MI
This is an example of a traditional landscaping in Detroit.
This is an example of a traditional landscaping in Detroit.
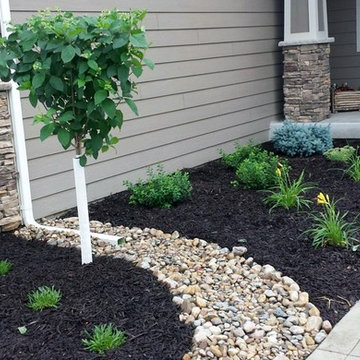
 Stony Creek Landscapes
Design ideas for a mid-sized craftsman full sun front yard river rock landscaping in Other.
 American Home Contractors

HardiePlank Cedarmill 7" Exposure (Timberbark)
NT3 Trim 5/4 (Arctic White)
GAF Timberline HD (Pewter Gray)
5" Gutters & Downspouts
MidAmerica Louvered Shutters (Black)
Installed by American Home Contractors, Florham Park, NJ
Property located in Berkeley Heights, NJ
www.njahc.com

 Carlton Edwards
This modern lake house is located in the foothills of the Blue Ridge Mountains. The residence overlooks a mountain lake with expansive mountain views beyond. The design ties the home to its surroundings and enhances the ability to experience both home and nature together. The entry level serves as the primary living space and is situated into three groupings; the Great Room, the Guest Suite and the Master Suite. A glass connector links the Master Suite, providing privacy and the opportunity for terrace and garden areas.
Won a 2013 AIANC Design Award. Featured in the Austrian magazine, More Than Design. Featured in Carolina Home and Garden, Summer 2015.


 Fryday & Doyne
Joel Lassiter
Mid-sized traditional gray two-story mixed siding house exterior idea in Charlotte with a hip roof and a shingle roof
Mid-sized traditional gray two-story mixed siding house exterior idea in Charlotte with a hip roof and a shingle roof
 Estes/Twombly Architects, Inc.

Trendy white three-story exterior home photo in Providence with a hip roof
 A Plus Gutter Systems
A Plus Gutter Systems, Inc.
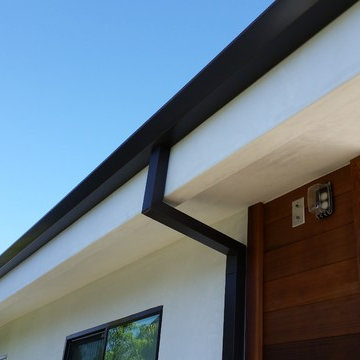
Inspiration for a modern exterior home remodel in Los Angeles
Inspiration for a modern exterior home remodel in Los Angeles




1