
Search results for "Dramatic powder room vanity" in Powder Room
Refine by:
Budget
Sort by:Relevance
1 - 20 of 927 photos
Item 1 of 2
 Revival Contractors
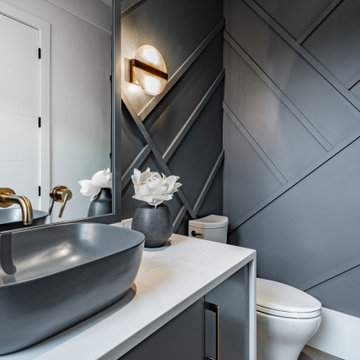
This bold and elegant powder room remodel in Newport Coast by Revival Contractors of Orange County showcases the perfect balance of modern sophistication and artistic design. The space features a dramatic charcoal accent wall with geometric millwork detailing, adding dimension and visual texture that instantly draws the eye.
A matte black vessel sink paired with a brushed brass wall-mounted faucet creates a stunning focal point, blending contrast and warmth in a sleek, minimalist way. The custom floating vanity with a crisp white quartz countertop enhances light reflection and gives the room a clean, modern edge.
Soft, ambient sconce lighting highlights the intricate wall pattern, while polished hardware and subtle décor accents complete the elevated look.
Every element of this design was chosen to maximize style in a small space—perfect for clients seeking luxury powder room remodels, modern half baths, or high-end bathroom renovations across Newport Beach, Costa Mesa, and the greater Orange County area.
 Design Studio International

Dramatic transformation of a builder's powder room into an elegant and unique space inspired by faraway lands and times. The intense cobalt blue color complements the intricate stone work and creates a luxurious and exotic ambiance.
Bob Narod, Photographer
 b+g design inc.
Barry Grossman
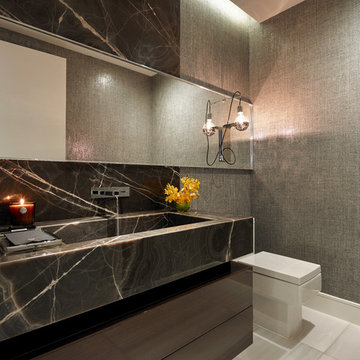
Inspiration for a mid-sized contemporary powder room remodel in Miami with a one-piece toilet, marble countertops, flat-panel cabinets, brown cabinets, gray walls and an integrated sink
Inspiration for a mid-sized contemporary powder room remodel in Miami with a one-piece toilet, marble countertops, flat-panel cabinets, brown cabinets, gray walls and an integrated sink
Find the right local pro for your project
 Christie Kenny Interiors
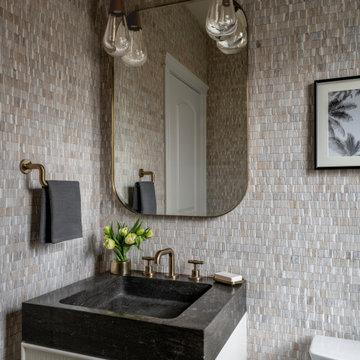
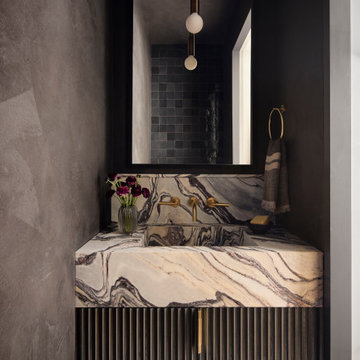
This powder room blends organic texture with refined modern detailing to create a warm, elevated atmosphere. The dimensional wallcovering adds depth and movement, while the sculptural pendant lighting and softly curved mirror introduce a sophisticated contemporary feel. A custom fluted vanity paired with a dramatic leathered black stone countertop creates a striking focal point, balancing natural texture with timeless luxury. Warm brass plumbing fixtures and accessories complete the space with an understated elegance.

 Gemma Parker Design, LLC
Photography: Werner Straube
Small transitional powder room photo in Chicago with gray cabinets, black walls, an undermount sink, marble countertops, recessed-panel cabinets and white countertops
Small transitional powder room photo in Chicago with gray cabinets, black walls, an undermount sink, marble countertops, recessed-panel cabinets and white countertops

 Wesley-Wayne Interiors, LLC
A silver vessel sink and a colorful floral countertop accent brighten the room. A vanity fitted from a piece of fine furniture and a custom backlit mirror function beautifully in the space. To add just the right ambiance, we added a decorative pendant light that's complemented by patterned grasscloth.
Design: Wesley-Wayne Interiors
Photo: Dan Piassick

 Jacobs & Co. Inc.
Drew Kelly
Powder room - contemporary gray tile powder room idea in San Francisco with a vessel sink, flat-panel cabinets, dark wood cabinets and gray walls
Powder room - contemporary gray tile powder room idea in San Francisco with a vessel sink, flat-panel cabinets, dark wood cabinets and gray walls

 Olamar Interiors
A fun, wallpapered powder room in a modern farmhouse new construction home in Vienna, VA.
Mid-sized country light wood floor, beige floor and wallpaper powder room photo in DC Metro with flat-panel cabinets, light wood cabinets, a two-piece toilet, multicolored walls, a vessel sink, quartz countertops, white countertops and a floating vanity
Mid-sized country light wood floor, beige floor and wallpaper powder room photo in DC Metro with flat-panel cabinets, light wood cabinets, a two-piece toilet, multicolored walls, a vessel sink, quartz countertops, white countertops and a floating vanity

 User

UserPowder room - transitional medium tone wood floor and wallpaper powder room idea in Portland with shaker cabinets, brown cabinets, multicolored walls, a vessel sink, white countertops and a freestanding vanity

 CHRISTOPHER STROM ARCHITECTS
Eye-Land: Named for the expansive white oak savanna views, this beautiful 5,200-square foot family home offers seamless indoor/outdoor living with five bedrooms and three baths, and space for two more bedrooms and a bathroom.
The site posed unique design challenges. The home was ultimately nestled into the hillside, instead of placed on top of the hill, so that it didn’t dominate the dramatic landscape. The openness of the savanna exposes all sides of the house to the public, which required creative use of form and materials. The home’s one-and-a-half story form pays tribute to the site’s farming history. The simplicity of the gable roof puts a modern edge on a traditional form, and the exterior color palette is limited to black tones to strike a stunning contrast to the golden savanna.
The main public spaces have oversized south-facing windows and easy access to an outdoor terrace with views overlooking a protected wetland. The connection to the land is further strengthened by strategically placed windows that allow for views from the kitchen to the driveway and auto court to see visitors approach and children play. There is a formal living room adjacent to the front entry for entertaining and a separate family room that opens to the kitchen for immediate family to gather before and after mealtime.
 Azizi Architects

Powder room - multicolored floor powder room idea in Orange County with flat-panel cabinets, gray cabinets, black walls, an undermount sink, gray countertops and a freestanding vanity

 Denise McGaha Interiors
Suggested products do not represent the products used in this image. Design featured is proprietary and contains custom work.
(Dan Piassick, Photographer)

 Renovisions
These South Shore of Boston Homeowners approached the Team at Renovisions to power-up their powder room. Their half bath, located on the first floor, is used by several guests particularly over the holidays. When considering the heavy traffic and the daily use from two toddlers in the household, it was smart to go with a stylish, yet practical design.
Wainscot made a nice change to this room, adding an architectural interest and an overall classic feel to this cape-style traditional home. Installing custom wainscoting may be a challenge for most DIY’s, however in this case the homeowners knew they needed a professional and felt they were in great hands with Renovisions. Details certainly made a difference in this project; adding crown molding, careful attention to baseboards and trims had a big hand in creating a finished look.
The painted wood vanity in color, sage reflects the trend toward using furniture-like pieces for cabinets. The smart configuration of drawers and door, allows for plenty of storage, a true luxury for a powder room. The quartz countertop was a stunning choice with veining of sage, black and white creating a Wow response when you enter the room.
The dark stained wood trims and wainscoting were painted a bright white finish and allowed the selected green/beige hue to pop. Decorative black framed family pictures produced a dramatic statement and were appealing to all guests.
The attractive glass mirror is outfitted with sconce light fixtures on either side, ensuring minimal shadows.
The homeowners are thrilled with their new look and proud to boast what was once a simple bathroom into a showcase of their personal style and taste.
"We are very happy with our new bathroom. We received many compliments on it from guests that have come to visit recently. Thanks for all of your hard work on this project!"
- Doug & Lisa M. (Hanover)

Powder room - contemporary white floor powder room idea in Orange County with flat-panel cabinets, white cabinets, multicolored walls and a vessel sink
 Designed By RL
Blue Gator Photography

Powder room - small transitional multicolored tile porcelain tile powder room idea in San Francisco with an undermount sink, flat-panel cabinets, dark wood cabinets, quartz countertops, a one-piece toilet and brown walls
Powder room - small transitional multicolored tile porcelain tile powder room idea in San Francisco with an undermount sink, flat-panel cabinets, dark wood cabinets, quartz countertops, a one-piece toilet and brown walls

Example of a mid-sized trendy stone tile and beige tile medium tone wood floor and brown floor powder room design in Detroit with a wall-mount toilet, a vessel sink, flat-panel cabinets, brown cabinets and beige walls
 Errez Design Inc.
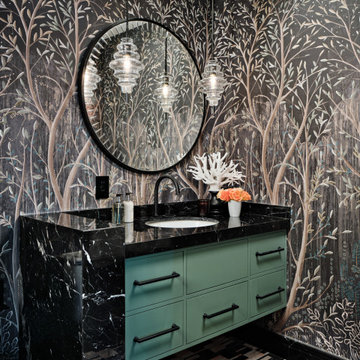
Inspired by the tranquility of a lush woodland, this bathroom immerses you in a rich, nature-inspired palette. A dramatic Schumacher forest mural wallpaper wraps the space in layers of depth and atmosphere, setting the tone for a bold yet serene retreat. Black marble introduces striking contrast and timeless sophistication, while richly textured mosaic tile adds craftsmanship and visual rhythm. Custom moss-green cabinetry grounds the composition, echoing the colors of the surrounding landscape and providing warmth against the darker finishes. Together, these elements create an intimate, immersive space where luxury and nature exist in perfect harmony.

 User
UserLower Level Powder Room
Example of a classic green tile and subway tile multicolored floor powder room design in St Louis with green walls, an undermount sink, marble countertops and white countertops
Example of a classic green tile and subway tile multicolored floor powder room design in St Louis with green walls, an undermount sink, marble countertops and white countertops
1