
Search results for "Draping plants" in Home Design Ideas

 Ivy Lane Living
Angie Seckinger
Inspiration for a timeless carpeted and gray floor bedroom remodel in DC Metro with gray walls
Inspiration for a timeless carpeted and gray floor bedroom remodel in DC Metro with gray walls

 Urban Environments
Example of a mid-sized urban open concept and formal dark wood floor and brown floor living room design in Chicago with no tv, white walls and no fireplace

 Chelsea Lauren Interiors
Chelsea Lauren Interiors
www.chelsealaureninteriors.com
Photography: http://www.chadmellon.com
Find the right local pro for your project

 Kadlec Architecture + Design
Example of a transitional formal and enclosed carpeted and gray floor living room design in Chicago with beige walls and a standard fireplace
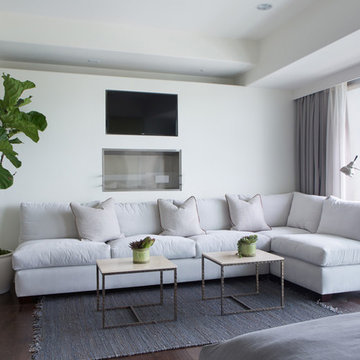
 SoCal Contractor
Interior Design by LoriDennis.com
Example of a trendy dark wood floor bedroom design in Los Angeles with white walls
Example of a trendy dark wood floor bedroom design in Los Angeles with white walls
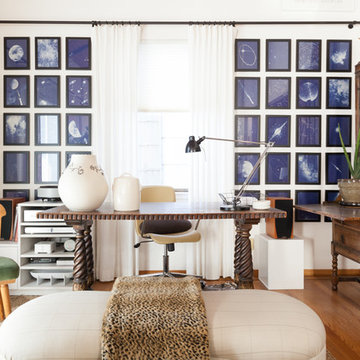
 Landed Interiors
Photography by Lauren Edith Andersen
Study room - mid-sized eclectic freestanding desk medium tone wood floor study room idea in San Francisco with white walls
Study room - mid-sized eclectic freestanding desk medium tone wood floor study room idea in San Francisco with white walls
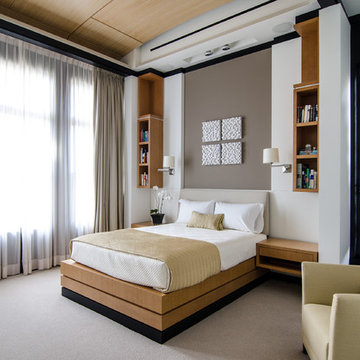
 Virtual Studio Innovations
Virtual Studio Innovatons
Example of a trendy carpeted bedroom design in Atlanta with multicolored walls
Example of a trendy carpeted bedroom design in Atlanta with multicolored walls

Sponsored
Sunbury, OH

J.Holderby - Renovations
Franklin County's Leading General Contractors - 2X Best of Houzz!

 Diedre Shaw Interiors
David Duncan LIvingston
Living room - large traditional enclosed medium tone wood floor living room idea in San Francisco with brown walls, a standard fireplace and no tv
Living room - large traditional enclosed medium tone wood floor living room idea in San Francisco with brown walls, a standard fireplace and no tv

 Lisa Gimmy Landscape Architecture
Inspiration for a mid-sized mid-century modern hillside retaining wall landscape in Los Angeles.


 CASAMOKIO
Nathan Lewis
Living room - mid-sized traditional enclosed living room idea in San Francisco with white walls and a standard fireplace
Living room - mid-sized traditional enclosed living room idea in San Francisco with white walls and a standard fireplace

 Patrick Schmitt, designer Inc.
Bright, light filled, master bath
Drop-in bathtub - large transitional master green tile and glass tile porcelain tile drop-in bathtub idea in Portland with a drop-in sink, white walls, shaker cabinets, black cabinets and granite countertops
Drop-in bathtub - large transitional master green tile and glass tile porcelain tile drop-in bathtub idea in Portland with a drop-in sink, white walls, shaker cabinets, black cabinets and granite countertops

 Beth Kooby Design
jeff herr photography
Transitional master white tile marble floor doorless shower photo in Atlanta with a pedestal sink
Transitional master white tile marble floor doorless shower photo in Atlanta with a pedestal sink

Sponsored
Columbus, OH
Free consultation for landscape design!

Peabody Landscape Group
Franklin County's Reliable Landscape Design & Contracting

 Richard Massa Architect
Example of a mid-sized ornate formal and enclosed carpeted living room design in New York with white walls, a standard fireplace, a metal fireplace and no tv
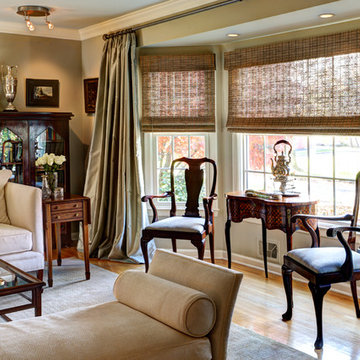
 Landy Plante Interiors
Kevin Lein Photography
Example of a classic formal light wood floor and brown floor living room design in New York with beige walls
Example of a classic formal light wood floor and brown floor living room design in New York with beige walls
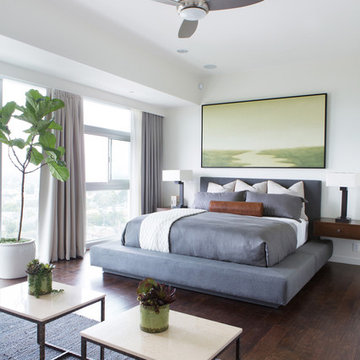 SoCal Contractor
Interior Design by LoriDennis.com
Bedroom - contemporary dark wood floor bedroom idea in Los Angeles with white walls
Bedroom - contemporary dark wood floor bedroom idea in Los Angeles with white walls

 Castles Interiors
Example of a tuscan medium tone wood floor dining room design in Denver with brown walls


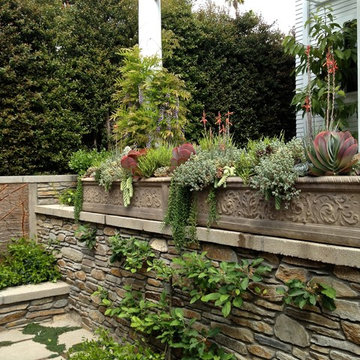
 Virginia Paca Architects
Virginia Paca
Inspiration for a mediterranean stone landscaping in Los Angeles.
Inspiration for a mediterranean stone landscaping in Los Angeles.

 Aleck Wilson Architects
This project was an update and addition to a historic firehouse in Pacific Heights. The original layout included the engine room, a bunkroom and a cook’s cottage at the rear. Our work was primarily to work with a collection of odd spaces at the rear and create kids bedrooms, a light court and design a more creative and inviting court yard between the existing buildings. After the renovation the home retains the character of the firehouse with 4 bedrooms to complement the party / play space on the ground floor, and the quintessential great room upstairs.
Paul Dryer Photography

 Lorraine Franklin Designs Inc
Design By Lorraine Franklin Design interiors@lorrainefranklin.com
Photography by Valerie Wilcox http://www.valeriewilcox.ca/
1