
Search results for "Drum set" in Home Design Ideas


 Lauren Nicole Designs
D Randolph Foulds Photography

Dining room - transitional dark wood floor dining room idea in Charlotte with gray walls
Dining room - transitional dark wood floor dining room idea in Charlotte with gray walls

 Dora Brigham Interiors
Leonard Ortiz
Inspiration for a large transitional l-shaped limestone floor and beige floor open concept kitchen remodel in Orange County with raised-panel cabinets, dark wood cabinets, metallic backsplash, stainless steel appliances, an undermount sink, granite countertops, metal backsplash and two islands
Inspiration for a large transitional l-shaped limestone floor and beige floor open concept kitchen remodel in Orange County with raised-panel cabinets, dark wood cabinets, metallic backsplash, stainless steel appliances, an undermount sink, granite countertops, metal backsplash and two islands
Find the right local pro for your project
 Space10 Interiors
Suzanna Scott

Family room - mid-sized transitional open concept light wood floor and brown floor family room idea in San Francisco with a standard fireplace, a stone fireplace, a music area and white walls
Family room - mid-sized transitional open concept light wood floor and brown floor family room idea in San Francisco with a standard fireplace, a stone fireplace, a music area and white walls

 BLUE RIBBON BUILDERS INC
With enormous rectangular beams and round log posts, the Spanish Peaks House is a spectacular study in contrasts. Even the exterior—with horizontal log slab siding and vertical wood paneling—mixes textures and styles beautifully. An outdoor rock fireplace, built-in stone grill and ample seating enable the owners to make the most of the mountain-top setting.
Inside, the owners relied on Blue Ribbon Builders to capture the natural feel of the home’s surroundings. A massive boulder makes up the hearth in the great room, and provides ideal fireside seating. A custom-made stone replica of Lone Peak is the backsplash in a distinctive powder room; and a giant slab of granite adds the finishing touch to the home’s enviable wood, tile and granite kitchen. In the daylight basement, brushed concrete flooring adds both texture and durability.
Roger Wade

 John Douglas Eason Interiors, Inc.
Jody Kivort
Elegant medium tone wood floor and brown floor kids' bedroom photo in New York with beige walls
Elegant medium tone wood floor and brown floor kids' bedroom photo in New York with beige walls

Sponsored
Delaware, OH

Buckeye Basements, Inc.
Central Ohio's Basement Finishing ExpertsBest Of Houzz '13-'21

 Restructure Studio
Michael Hsu
Large urban look-out carpeted and gray floor basement photo in Austin with gray walls
Large urban look-out carpeted and gray floor basement photo in Austin with gray walls

 Toledo Geller
Great room - mid-sized contemporary light wood floor and brown floor great room idea in New York with no fireplace

 TEA2 Architects
Example of a classic dark wood floor and brown floor kitchen/dining room combo design in Minneapolis with white walls and no fireplace

 EuroCraft Interiors Custom Cabinetry
Transitional l-shaped dark wood floor and brown floor kitchen pantry photo in Detroit with open cabinets, white cabinets, wood countertops, white backsplash, stainless steel appliances and brown countertops

 Moss Building & Design
This Oak Hill basement remodel is a stunning showcase for this family, who are fans of bright colors, interesting design choices, and unique ways to display their interests, from music to games to family heirlooms.

 Emerald Coast Real Estate Photography
© Will Sullivan, Emerald Coast Real Estate Photography, LLC
Inspiration for a coastal l-shaped medium tone wood floor open concept kitchen remodel in Miami with an undermount sink, flat-panel cabinets, white cabinets, gray backsplash, stone slab backsplash and paneled appliances
Inspiration for a coastal l-shaped medium tone wood floor open concept kitchen remodel in Miami with an undermount sink, flat-panel cabinets, white cabinets, gray backsplash, stone slab backsplash and paneled appliances


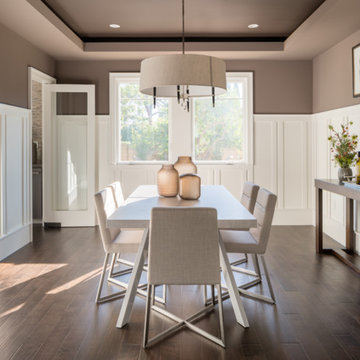
 User
UserInspiration for a mid-sized transitional dark wood floor enclosed dining room remodel in Los Angeles with gray walls

 Adrienne DeRosa
A drum set takes center stage in Wolfgang and Breaker's room.
Adrienne DeRosa Photography
Kids' room - large contemporary boy medium tone wood floor kids' room idea in New York with white walls
Kids' room - large contemporary boy medium tone wood floor kids' room idea in New York with white walls

 Morse Constructions
The dining room features a distinctive, handcrafted table that is extraordinarily durable. When not in use for entertaining or family dinners, the dining room becomes a project space. The tea cart holding the flowers in these photos provides additional serving capabilities without adding visual weight. The slim Runtal radiators accommodate different furniture configurations, as well as drapery to soften the feel of the dining area. Interior Design: Elza B. Design
Photography: Eric Roth
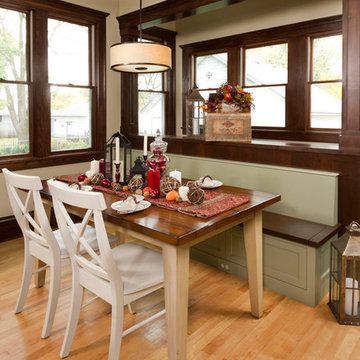
 Fluidesign Studio
Building Design, Plans, and Interior Finishes by: Fluidesign Studio I Builder: Anchor Builders I Photographer: sethbennphoto.com
Large elegant light wood floor kitchen/dining room combo photo in Minneapolis with beige walls
Large elegant light wood floor kitchen/dining room combo photo in Minneapolis with beige walls

Sponsored
Columbus, OH

Hope Restoration & General Contracting
Columbus Design-Build, Kitchen & Bath Remodeling, Historic Renovations

 Tweak Your Space
The French-limestone wall in this elegant dining room creates a gorgeous focal point, and sets the mood for sophisticated meals.
Example of a large transitional medium tone wood floor and brown floor kitchen/dining room combo design in Tampa with no fireplace and beige walls
Example of a large transitional medium tone wood floor and brown floor kitchen/dining room combo design in Tampa with no fireplace and beige walls

 Michelle Wenitsky Interior Design
Jeffrey Totaro Photography
Example of a transitional master carpeted bedroom design in Philadelphia with beige walls and no fireplace
Example of a transitional master carpeted bedroom design in Philadelphia with beige walls and no fireplace
 Deering Design Studio, Inc.
Deering Design Studio, Inc.

Great room - 1950s light wood floor great room idea in Seattle with beige walls
Great room - 1950s light wood floor great room idea in Seattle with beige walls
1