
Search results for "Drywall fireplace" in Home Design Ideas

 Germano Creative Interior Contracting Ltd
A contemporary drywall surround with a floating oak mantel was created for the gas fireplace, allowing enough room for a TV to be installed above the mantel.
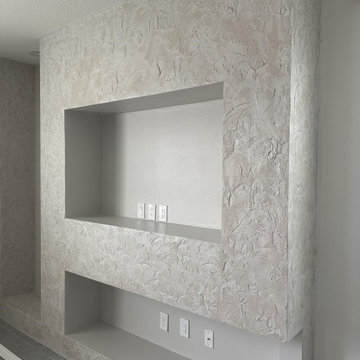
 GoldenHandsMan
For our client Anna, we designed and built a custom drywall structure featuring a solid wood frame, precisely crafted to showcase both the fireplace and the TV in perfect harmony. The final touch? A stunning decorative plaster finish that transforms the wall into a striking focal point — adding elegance, texture, and warmth to the entire living space.
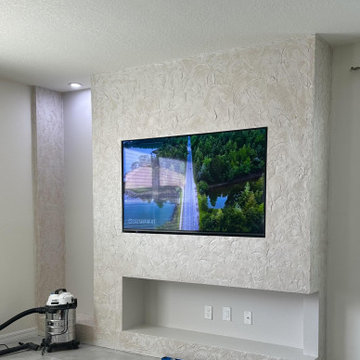 GoldenHandsMan
For our client Anna, we designed and built a custom drywall structure featuring a solid wood frame, precisely crafted to showcase both the fireplace and the TV in perfect harmony. The final touch? A stunning decorative plaster finish that transforms the wall into a striking focal point — adding elegance, texture, and warmth to the entire living space.
Find the right local pro for your project
 GoldenHandsMan
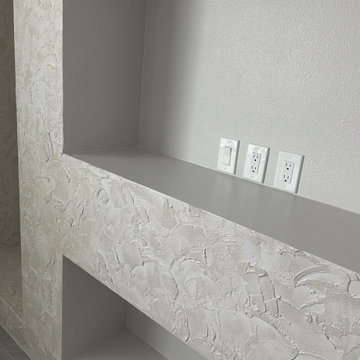
For our client Anna, we designed and built a custom drywall structure featuring a solid wood frame, precisely crafted to showcase both the fireplace and the TV in perfect harmony. The final touch? A stunning decorative plaster finish that transforms the wall into a striking focal point — adding elegance, texture, and warmth to the entire living space.
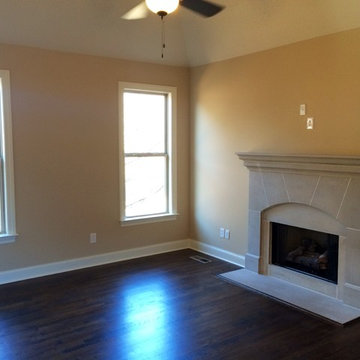
 Ken McDaniel Homes Inc
Living Room
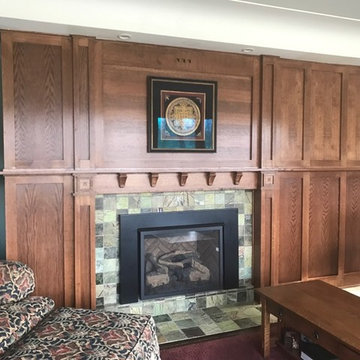
Mid-sized elegant open concept medium tone wood floor living room photo with beige walls, a standard fireplace and a stone fireplace
Mid-sized elegant open concept medium tone wood floor living room photo with beige walls, a standard fireplace and a stone fireplace
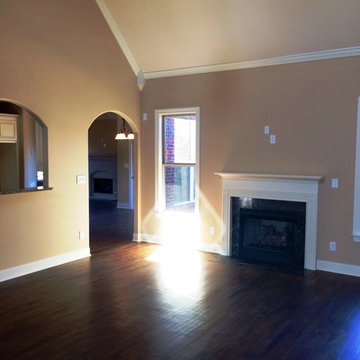 Ken McDaniel Homes Inc
Family Room
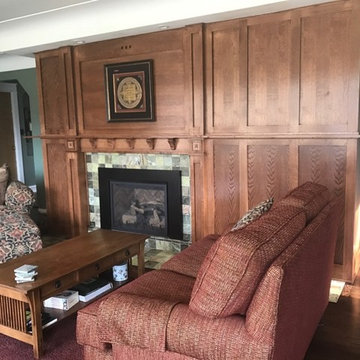
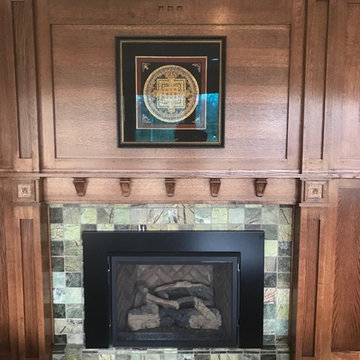
Example of a mid-sized classic loft-style medium tone wood floor family room design with beige walls, a standard fireplace and a tile fireplace
Example of a mid-sized classic loft-style medium tone wood floor family room design with beige walls, a standard fireplace and a tile fireplace


Sponsored
Columbus, OH

Hope Restoration & General Contracting
Columbus Design-Build, Kitchen & Bath Remodeling, Historic Renovations
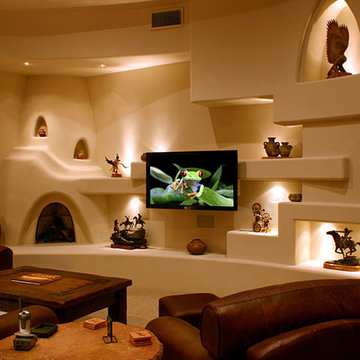

 Distinctive Drywall & Painting
Spacecrafting Photography
Large tuscan light wood floor and brown floor living room photo in Minneapolis with white walls, a corner fireplace and a plaster fireplace
Large tuscan light wood floor and brown floor living room photo in Minneapolis with white walls, a corner fireplace and a plaster fireplace

 Inspired Interiors
Amoura Products

Example of a mid-sized transitional dark wood floor living room design in Omaha with beige walls, a ribbon fireplace and a stone fireplace
Example of a mid-sized transitional dark wood floor living room design in Omaha with beige walls, a ribbon fireplace and a stone fireplace

 Redstart Construction, Inc.
Picture Perfect House
Family room - large transitional open concept dark wood floor and brown floor family room idea in Chicago with beige walls, a standard fireplace, a wall-mounted tv and a stone fireplace
Family room - large transitional open concept dark wood floor and brown floor family room idea in Chicago with beige walls, a standard fireplace, a wall-mounted tv and a stone fireplace

 JMDG Architecture | Planning + Interiors
Interior design by SOCO Interiors. Photography by Giovanni. Built by Stock Development.
Living room - transitional formal and enclosed living room idea in Miami with gray walls and a standard fireplace
Living room - transitional formal and enclosed living room idea in Miami with gray walls and a standard fireplace



 Todd Whittaker Drywall Inc.
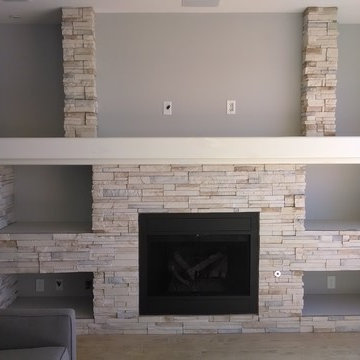
Custom designed media wall. #twdaz #mediawall #entertainmentcenter
Home design - large coastal open concept ceramic tile home design idea in Phoenix with gray walls, a standard fireplace, a stone fireplace and a wall-mounted tv
Home design - large coastal open concept ceramic tile home design idea in Phoenix with gray walls, a standard fireplace, a stone fireplace and a wall-mounted tv
Drywall Fireplace – Search Results in Home Design

Sponsored
Columbus, OH

Wannemacher Interiors
Customized Award-Winning Interior Design Solutions in Franklin Cnty OH

 studiovert environmental + interior design
Example of a mid-sized trendy formal light wood floor and brown floor living room design in Denver with a standard fireplace, no tv, a tile fireplace and white walls

 Quilter Construction & Remodeling
Jared Medley
Example of a transitional open concept medium tone wood floor and brown floor living room design in Salt Lake City with beige walls, a standard fireplace and a wood fireplace surround
Example of a transitional open concept medium tone wood floor and brown floor living room design in Salt Lake City with beige walls, a standard fireplace and a wood fireplace surround

 Carson's Cabinetry & Design
Cabinetry by Carson's Cabinetry & Design,
Photo by Aaron W. Bailey,
Home by Dibros Design and Construction
Large cottage single-wall dark wood floor eat-in kitchen photo in Miami with an undermount sink, shaker cabinets, marble countertops, white backsplash, subway tile backsplash, stainless steel appliances, beige walls, an island and white cabinets
Large cottage single-wall dark wood floor eat-in kitchen photo in Miami with an undermount sink, shaker cabinets, marble countertops, white backsplash, subway tile backsplash, stainless steel appliances, beige walls, an island and white cabinets
1