

Dublin Project
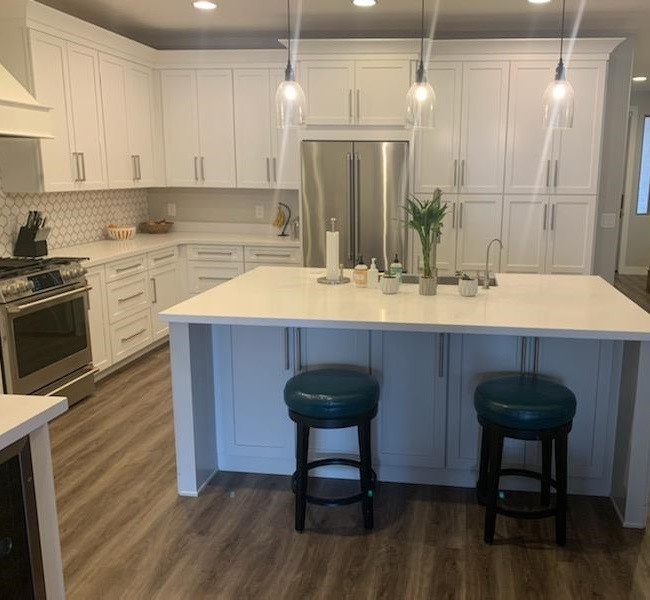
Transitional Kitchen, Phoenix
New Flooring, Cabinets and Tops!
Our talented friends at Sunstate Remodeling transformed this small kitchen into a beautiful and efficient space with all the functionality of a large kitchen. Waypoint Living Spaces cabinets in Painted Harbor open up the space with lovely Carrara Quartz tops from Monterrey Tile keeping it all sparkling and fresh. Parliament Laminate flooring from Moxie Distribution adds the necessary warmth we want in our kitchens.


