
Search results for "Duncan phyfe" in Home Design Ideas

 Dalgliesh Gilpin Paxton - DGP - Architects
Dining room - traditional medium tone wood floor, brown floor and wainscoting dining room idea in Other with green walls


Find the right local pro for your project
 User
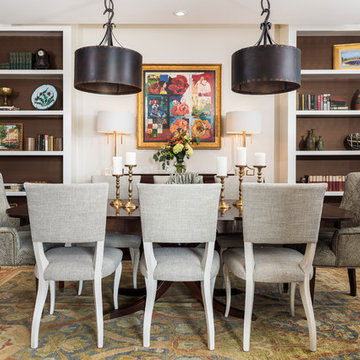
UserDining room - mid-sized transitional medium tone wood floor and brown floor dining room idea in Other with white walls and no fireplace
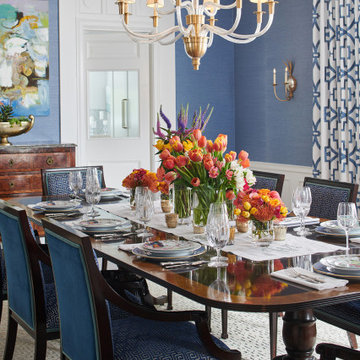
 Samantha Williams Interior Design
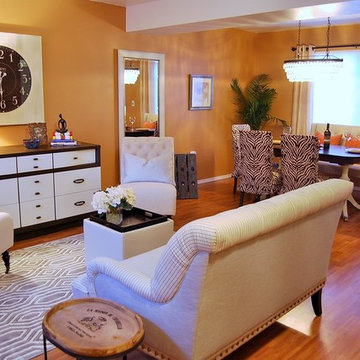
Kitchen/dining room combo - transitional kitchen/dining room combo idea in Los Angeles with blue walls
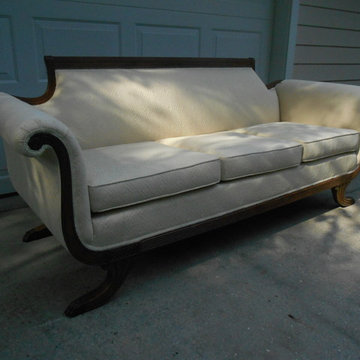
 Ladd Upholstery Designs
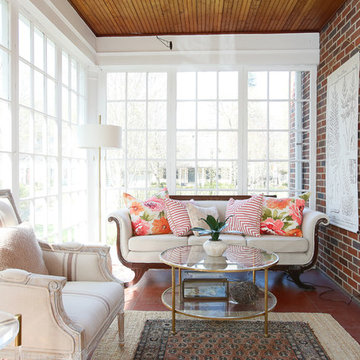
1920's Duncan Phyfe style sofa. Ladd Upholstery Designs, Gainesville Fl 386-454-2082 Lake City Fl 386-752-8492. For free estimates e-mail rosie@northfloridachair.com
http://northfloridachair.com/
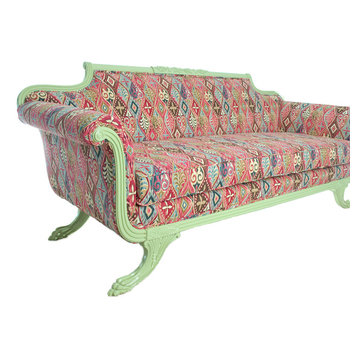

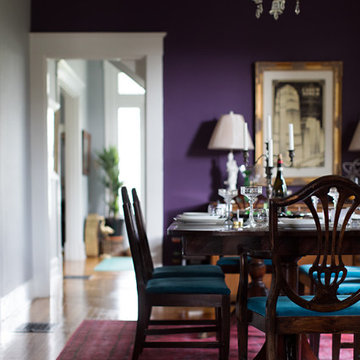


 Cheryl Morgan Designs
Existing area of the Casita. New Wrought Iron doors. TV/Fireplace Treatment was designed along with the Living Room Area to coordinate. Existing firebox with new stacked stone treatment with wood paneling above. Customers own Duncan Phyfe pieces - reupholstered seats. New Woodbridge table with Portland area artists pottery. Antique golf bag accent.
Dean Fueroghne Photography
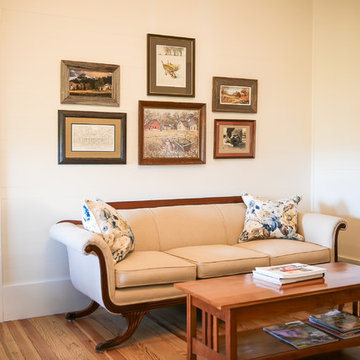
 Jancy Ervin Interiors
Reupholstered Duncan Phyfe with Custom Pillows. We used the client's art pieces to pull the room together. See the before and after photos on the Duncan Phyfe sofa.

 DJL Builders
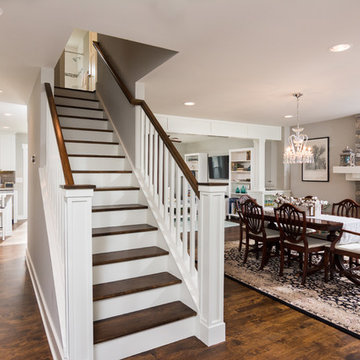
Tradition meets modern in this open concept full home remodel by DJL Builders. A spacious entry opens immediately to formal dining highlighted with a stacked-stone fireplace. Connected living and kitchen keep the open concept flowing. Upstairs, the master suite is capped in dramatic style with a centered jet tub and walk-in shower flanked by his-and-her vanities. A walk-in closet is hidden behind the back wall. Let DJL Builders design and build your dream home. Give us a call today!
Project Location: Plymouth, MI
CJ South Photography
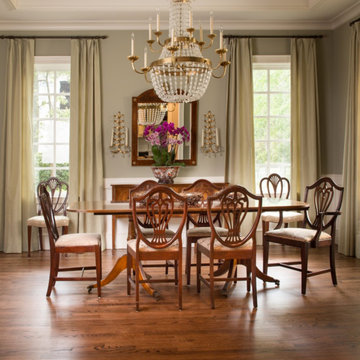
 European Fine Hardwood Floors
Example of a mid-sized classic medium tone wood floor and brown floor enclosed dining room design in Other with gray walls and no fireplace

 Jules Duffy Designs
Photography: Laura Moss
Inspiration for a timeless living room remodel in New York
Inspiration for a timeless living room remodel in New York
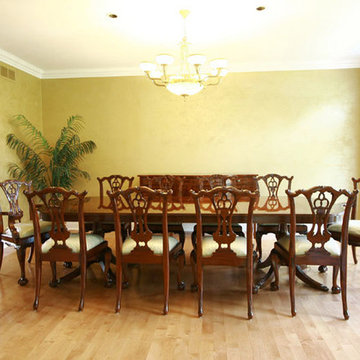
 AntiquePurveyor
Our AP 79 138 SP table in a happy customer's dining room.
Inspiration for a large timeless light wood floor great room remodel in Bridgeport with beige walls
Inspiration for a large timeless light wood floor great room remodel in Bridgeport with beige walls

 DJL Builders
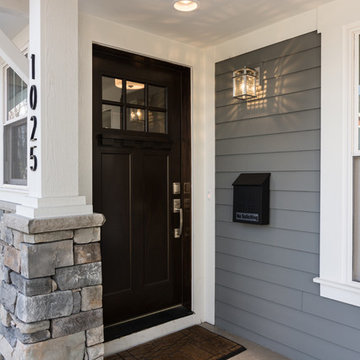
Tradition meets modern in this open concept full home remodel by DJL Builders. A spacious entry opens immediately to formal dining highlighted with a stacked-stone fireplace. Connected living and kitchen keep the open concept flowing. Upstairs, the master suite is capped in dramatic style with a centered jet tub and walk-in shower flanked by his-and-her vanities. A walk-in closet is hidden behind the back wall. Let DJL Builders design and build your dream home. Give us a call today!
Project Location: Plymouth, MI
CJ South Photography
 DJL Builders
Tradition meets modern in this open concept full home remodel by DJL Builders. A spacious entry opens immediately to formal dining highlighted with a stacked-stone fireplace. Connected living and kitchen keep the open concept flowing. Upstairs, the master suite is capped in dramatic style with a centered jet tub and walk-in shower flanked by his-and-her vanities. A walk-in closet is hidden behind the back wall. Let DJL Builders design and build your dream home. Give us a call today!
Project Location: Plymouth, MI
CJ South Photography
 hōme•ol•o•gy
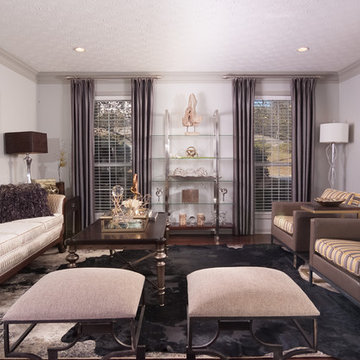
Inspiration for a mid-sized transitional dark wood floor and brown floor enclosed dining room remodel in Dallas with gray walls
 DJL Builders
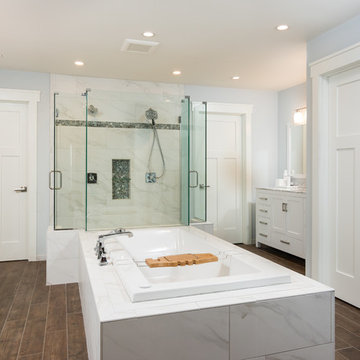
Tradition meets modern in this open concept full home remodel by DJL Builders. A spacious entry opens immediately to formal dining highlighted with a stacked-stone fireplace. Connected living and kitchen keep the open concept flowing. Upstairs, the master suite is capped in dramatic style with a centered jet tub and walk-in shower flanked by his-and-her vanities. A walk-in closet is hidden behind the back wall. Let DJL Builders design and build your dream home. Give us a call today!
Project Location: Plymouth, MI
CJ South Photography
1