
Search results for "Duraceramic floor" in Home Design Ideas

 Repp Renovations
Terry's Photo
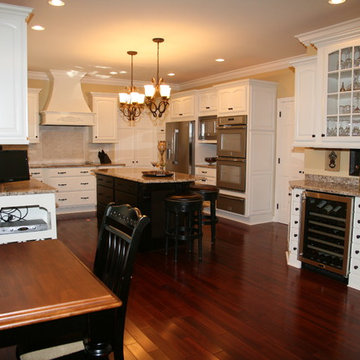
Inspiration for a large timeless l-shaped dark wood floor and brown floor eat-in kitchen remodel in New York with an undermount sink, raised-panel cabinets, white cabinets, granite countertops, beige backsplash, porcelain backsplash, stainless steel appliances and an island
Inspiration for a large timeless l-shaped dark wood floor and brown floor eat-in kitchen remodel in New York with an undermount sink, raised-panel cabinets, white cabinets, granite countertops, beige backsplash, porcelain backsplash, stainless steel appliances and an island
Find the right local pro for your project
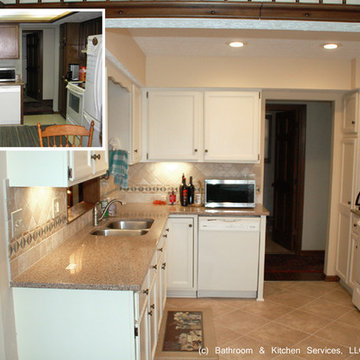
 Bathroom and Kitchen Services, LLC
This is a complete remodel in a small kitchen. The renovations include a raised ceiling with new lighting, white cabinetry, stone tile backsplash with decorative detail, undercabinet lighting, granite countertops, undermount sink and new tile floor.
Photo Credit: Mark Kresge, Bathroom & Kitchen Services
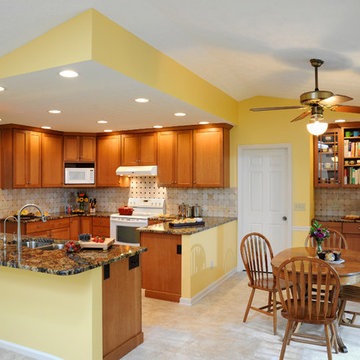
 Remodeling Designs, Inc.
©2013 Daniel Feldkamp, Visual Edge Imaging Studios
Mid-sized transitional u-shaped limestone floor and beige floor eat-in kitchen photo in Cincinnati with a double-bowl sink, shaker cabinets, medium tone wood cabinets, granite countertops, beige backsplash, ceramic backsplash, stainless steel appliances and a peninsula
Mid-sized transitional u-shaped limestone floor and beige floor eat-in kitchen photo in Cincinnati with a double-bowl sink, shaker cabinets, medium tone wood cabinets, granite countertops, beige backsplash, ceramic backsplash, stainless steel appliances and a peninsula
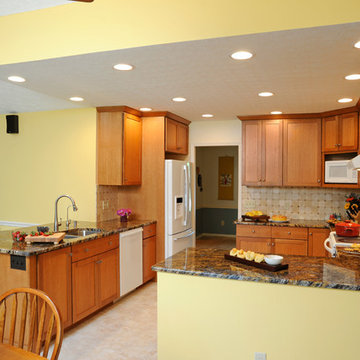 Remodeling Designs, Inc.
©2013 Daniel Feldkamp, Visual Edge Imaging Studios
Mid-sized transitional u-shaped limestone floor and beige floor eat-in kitchen photo in Cincinnati with a double-bowl sink, shaker cabinets, medium tone wood cabinets, granite countertops, beige backsplash, ceramic backsplash, stainless steel appliances and a peninsula
Mid-sized transitional u-shaped limestone floor and beige floor eat-in kitchen photo in Cincinnati with a double-bowl sink, shaker cabinets, medium tone wood cabinets, granite countertops, beige backsplash, ceramic backsplash, stainless steel appliances and a peninsula

Sponsored
Columbus, OH

Wannemacher Interiors
Customized Award-Winning Interior Design Solutions in Franklin Cnty OH
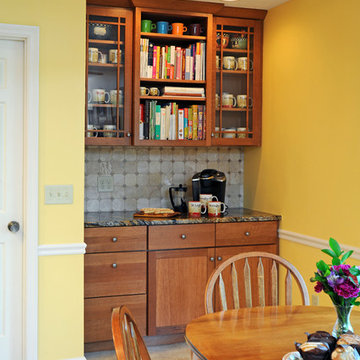 Remodeling Designs, Inc.
©2013 Daniel Feldkamp, Visual Edge Imaging Studios
Mid-sized transitional u-shaped limestone floor and beige floor eat-in kitchen photo in Cincinnati with a double-bowl sink, shaker cabinets, medium tone wood cabinets, granite countertops, beige backsplash, ceramic backsplash, stainless steel appliances and a peninsula
Mid-sized transitional u-shaped limestone floor and beige floor eat-in kitchen photo in Cincinnati with a double-bowl sink, shaker cabinets, medium tone wood cabinets, granite countertops, beige backsplash, ceramic backsplash, stainless steel appliances and a peninsula
 Remodeling Designs, Inc.
©2013 Daniel Feldkamp, Visual Edge Imaging Studios
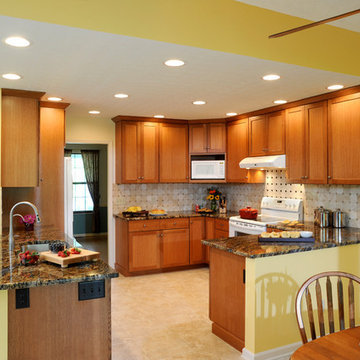
Example of a mid-sized transitional u-shaped limestone floor and beige floor eat-in kitchen design in Cincinnati with a double-bowl sink, shaker cabinets, medium tone wood cabinets, granite countertops, beige backsplash, ceramic backsplash, stainless steel appliances and a peninsula
Example of a mid-sized transitional u-shaped limestone floor and beige floor eat-in kitchen design in Cincinnati with a double-bowl sink, shaker cabinets, medium tone wood cabinets, granite countertops, beige backsplash, ceramic backsplash, stainless steel appliances and a peninsula
 Lang's Kitchen & Bath

This kitchen renovation brings a taste of the southwest to the Jamison, PA home. The distinctive design and color scheme is brought to life by the beautiful handmade terracotta tiles, which is complemented by the warm wood tones of the kitchen cabinets. Extra features like a dish drawer cabinet, countertop pot filler, built in laundry center, and chimney hood add to both the style and practical elements of the kitchen.
 Remodeling Designs, Inc.
©2013 Daniel Feldkamp, Visual Edge Imaging Studios

Example of a mid-sized transitional u-shaped limestone floor and beige floor eat-in kitchen design in Cincinnati with a double-bowl sink, shaker cabinets, medium tone wood cabinets, granite countertops, beige backsplash, ceramic backsplash, stainless steel appliances and a peninsula
Example of a mid-sized transitional u-shaped limestone floor and beige floor eat-in kitchen design in Cincinnati with a double-bowl sink, shaker cabinets, medium tone wood cabinets, granite countertops, beige backsplash, ceramic backsplash, stainless steel appliances and a peninsula
 DreamMaker Bath and Kitchen - Utah
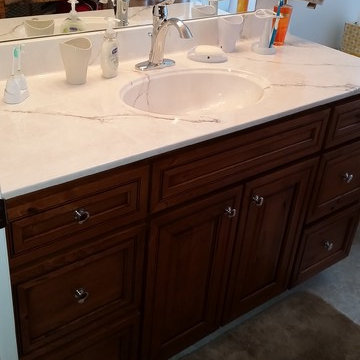
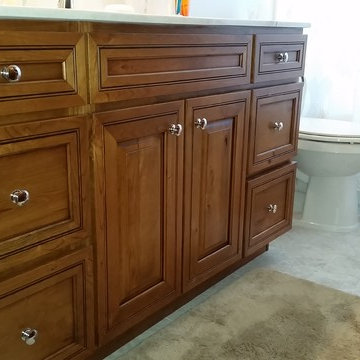
This traditional hall bath includes knotty cherry cabinets. The counter tops and tub/shower surround are done in a white cultured marble. The flooring is a beige ceramic tile.
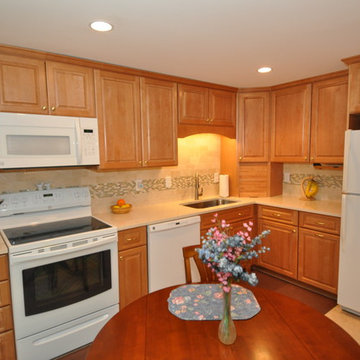
 J & F Specialties, Inc.
This project was a complete tear out and remodel. What was a very dark, out dated, dysfunctional kitchen was transformed into a bright user friendly kitchen. New Bridgewood Advantage Richfield cabinetry in Maple was installed, along with quartz countertop, ceramic tile backsplash and new Duraceramic flooring. Other details include a tambour appliance garage, wine cooler and display shelving. Undercabinet and recessed lighting was installed. Pull out baskets were added to the blind corner cabinet to better utilize that space.


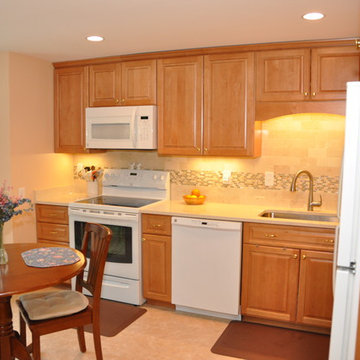 J & F Specialties, Inc.
This project was a complete tear out and remodel. What was a very dark, out dated, dysfunctional kitchen was transformed into a bright user friendly kitchen. New Bridgewood Advantage Richfield cabinetry in Maple was installed, along with quartz countertop, ceramic tile backsplash and new Duraceramic flooring. Other details include a tambour appliance garage, wine cooler and display shelving. Undercabinet and recessed lighting was installed. Pull out baskets were added to the blind corner cabinet to better utilize that space.
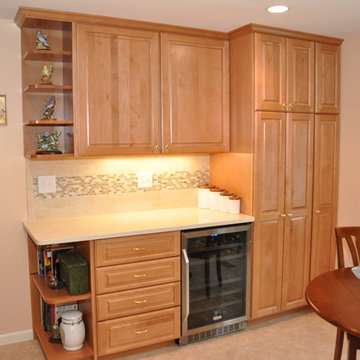 J & F Specialties, Inc.
This project was a complete tear out and remodel. What was a very dark, out dated, dysfunctional kitchen was transformed into a bright user friendly kitchen. New Bridgewood Advantage Richfield cabinetry in Maple was installed, along with quartz countertop, ceramic tile backsplash and new Duraceramic flooring. Other details include a tambour appliance garage, wine cooler and display shelving. Undercabinet and recessed lighting was installed. Pull out baskets were added to the blind corner cabinet to better utilize that space.
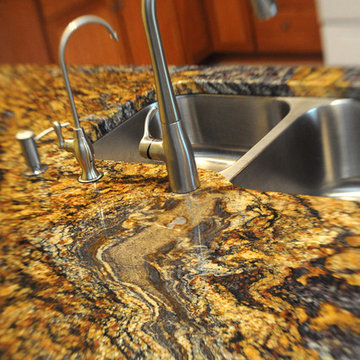 Remodeling Designs, Inc.
©2013 Daniel Feldkamp, Visual Edge Imaging Studios
Mid-sized transitional u-shaped limestone floor and beige floor eat-in kitchen photo in Cincinnati with a double-bowl sink, shaker cabinets, medium tone wood cabinets, granite countertops, beige backsplash, ceramic backsplash, stainless steel appliances and a peninsula
Mid-sized transitional u-shaped limestone floor and beige floor eat-in kitchen photo in Cincinnati with a double-bowl sink, shaker cabinets, medium tone wood cabinets, granite countertops, beige backsplash, ceramic backsplash, stainless steel appliances and a peninsula
 DreamMaker Bath and Kitchen - Utah
This traditional hall bath includes knotty cherry cabinets. The counter tops and tub/shower surround are done in a white cultured marble. The flooring is a beige ceramic tile.

Sponsored
Fredericksburg, OH

High Point Cabinets
Columbus' Experienced Custom Cabinet Builder | 4x Best of Houzz Winner
 Remodeling Designs, Inc.
©2013 Daniel Feldkamp, Visual Edge Imaging Studios
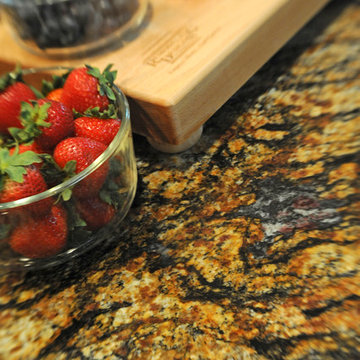
Eat-in kitchen - mid-sized transitional u-shaped limestone floor and beige floor eat-in kitchen idea in Cincinnati with a double-bowl sink, shaker cabinets, medium tone wood cabinets, granite countertops, beige backsplash, ceramic backsplash, stainless steel appliances and a peninsula
Eat-in kitchen - mid-sized transitional u-shaped limestone floor and beige floor eat-in kitchen idea in Cincinnati with a double-bowl sink, shaker cabinets, medium tone wood cabinets, granite countertops, beige backsplash, ceramic backsplash, stainless steel appliances and a peninsula
 skip knoll inc professional remodeling
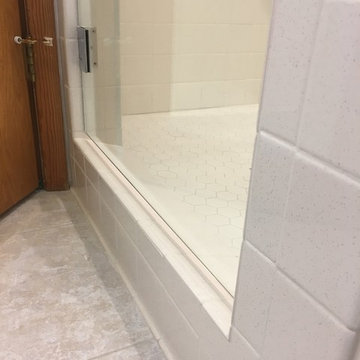
Alcove bathtub - mid-sized traditional master white tile and ceramic tile vinyl floor and beige floor alcove bathtub idea with flat-panel cabinets, light wood cabinets, blue walls, an undermount sink, solid surface countertops and a hinged shower door
1