
Search results for "Duraceramic tile" in Home Design Ideas
 Cabinet-S-Top
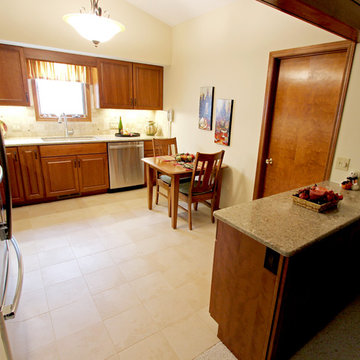
In this kitchen renovation Medallion Silverline full overlay Emett Door Style cabinets in Cherry wood with Chestnut stain were installed with a Cherry Mission Arched Valance in Chestnut stain. The countertops are Cambria Quartz 3cm in Berkeley. The backsplash is Durango 4x4 Tumbled Stone with Tantrum Glass Accents. A new Blanco Quartz undermount sink in Biscotti color was installed. On the floor, Crossville Main Street in Café Caramel was installed in the kitchen and foyer area.
 Murphy's Design
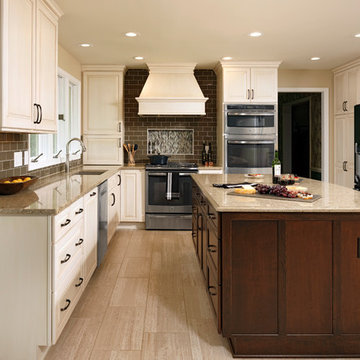
Light and bright kitchen with durasurpeme cabinets in cream and dark wood island. Duraceramic tile floor in light with glass backsplash. Recessed tile accent at slide in range. Cambria Berkeley Countertops. Photos by Bob Narod. Remodeled by Murphy's Design.
Find the right local pro for your project
 All About Kitchens
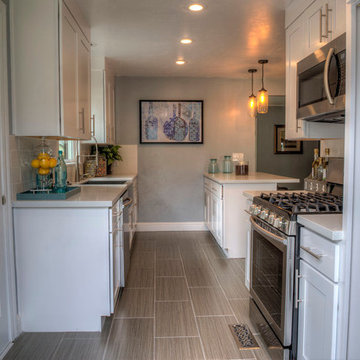
Example of a small transitional galley ceramic tile and gray floor eat-in kitchen design in Sacramento with a farmhouse sink, shaker cabinets, white cabinets, quartz countertops, white backsplash, porcelain backsplash, stainless steel appliances and a peninsula
 All-Star Remodeling & Design
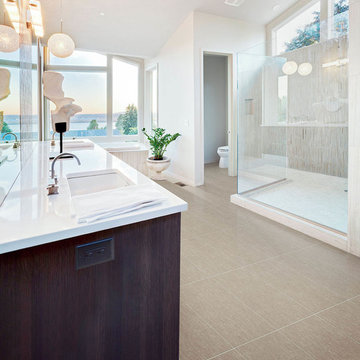
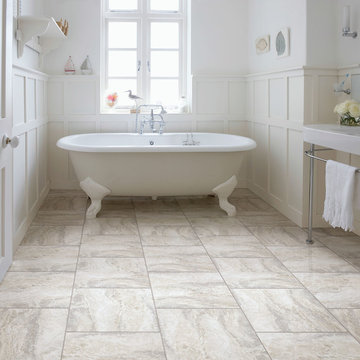
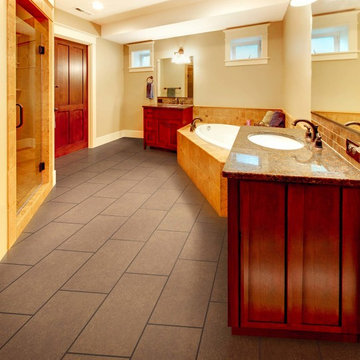
Roman Elegance - Chateau Gray
Example of a bathroom design in Grand Rapids
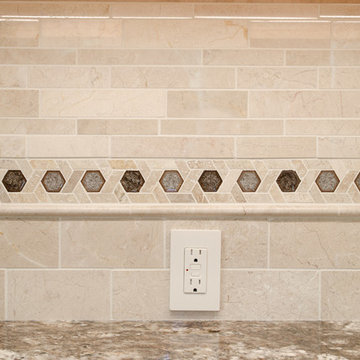
Example of a bathroom design in Grand Rapids
 Murphy's Design

Durasupreme cabients in cream with dark wood island. Cambria Berkeley countertops and duraceramic tile floor. Glass backsplash with recessed accent at range. Wood Hood. Photos by Bob Narod. Remodeled by Murphy's Design.

Sponsored
Columbus, OH

Hope Restoration & General Contracting
Columbus Design-Build, Kitchen & Bath Remodeling, Historic Renovations
 All-Star Remodeling & Design
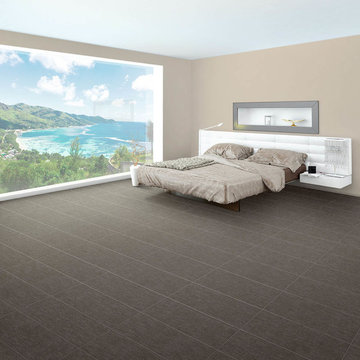
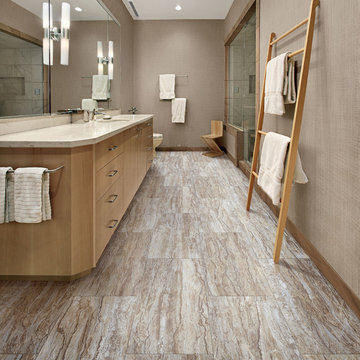
Balance - Sheer Light
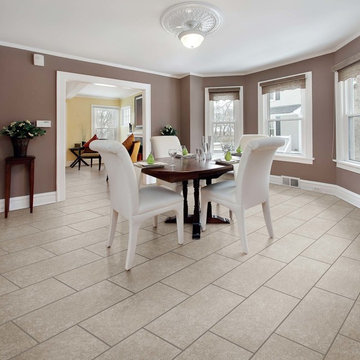
Inspiration for a dining room remodel in Grand Rapids
Inspiration for a dining room remodel in Grand Rapids
 Lang's Kitchen & Bath

This kitchen renovation brings a taste of the southwest to the Jamison, PA home. The distinctive design and color scheme is brought to life by the beautiful handmade terracotta tiles, which is complemented by the warm wood tones of the kitchen cabinets. Extra features like a dish drawer cabinet, countertop pot filler, built in laundry center, and chimney hood add to both the style and practical elements of the kitchen.


 Danken Corp.
Enclosed kitchen - mid-sized traditional galley vinyl floor and beige floor enclosed kitchen idea in Philadelphia with a single-bowl sink, raised-panel cabinets, medium tone wood cabinets, granite countertops, beige backsplash, stone tile backsplash, stainless steel appliances and no island
 Kaz Home Improvements
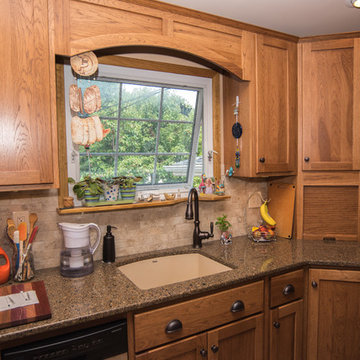
Mid-sized elegant l-shaped ceramic tile enclosed kitchen photo in New York with a drop-in sink, recessed-panel cabinets, medium tone wood cabinets, quartz countertops, beige backsplash, porcelain backsplash, stainless steel appliances and no island
 Kaz Home Improvements
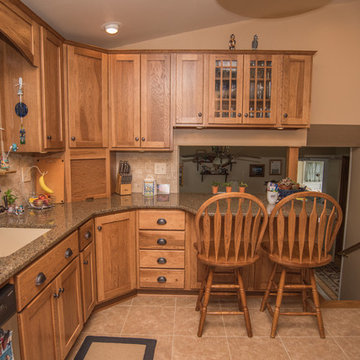
Example of a mid-sized classic l-shaped ceramic tile enclosed kitchen design in New York with a drop-in sink, recessed-panel cabinets, medium tone wood cabinets, quartz countertops, beige backsplash, porcelain backsplash, stainless steel appliances and no island
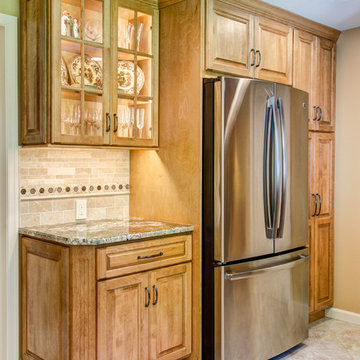 Danken Corp.
Enclosed kitchen - mid-sized traditional galley vinyl floor and beige floor enclosed kitchen idea in Philadelphia with a single-bowl sink, raised-panel cabinets, medium tone wood cabinets, granite countertops, beige backsplash, stone tile backsplash, stainless steel appliances and no island


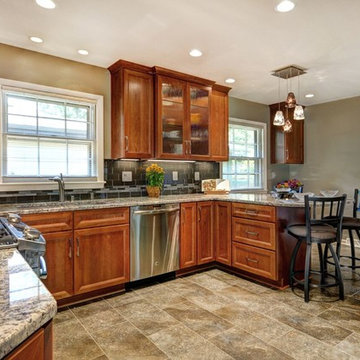
 Design Tech Remodeling
Relax in this inviting kitchen with built in granite peninsula. The customer's main concern was creating an updated appearance with additional storage and functional countertops.
The warm pecan tones of the cabinets complement the gold hues in the duraceramic flooring. The Alaska white granite brings the duraceramic, countertops, and backslash together to create a cohesive look.
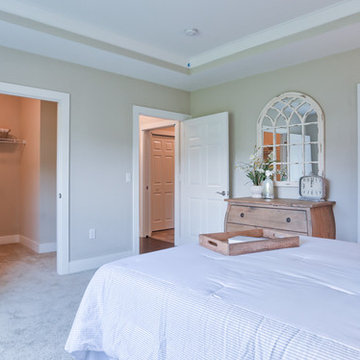
 Landmark Homes
Convenient single story living in this home complete with a 2-car garage with mudroom entry and an inviting front porch. The home features an open floor plan and a flex space room that can be used as a study, living room, or other. The open kitchen includes attractive cabinetry with decorative crown molding, quartz countertops with tile backsplash and stainless steel appliances. A cozy gas fireplace with stone surround warms the adjoining great room, and the dining area provides sliding glass door access to the patio. The owner’s suite is quietly situated to the back of the home and includes an elegant tray ceiling, an expansive closet and a private bathroom with a 5’ shower and double bowl vanity.
1