
Search results for "Durastone" in Home Design Ideas

 Dynan Construction Management
SRQ Magazine's Home of the Year 2015 Platinum Award for Best Bathroom, Best Kitchen, and Best Overall Renovation
Photo: Raif Fluker
Kitchen - 1950s l-shaped concrete floor kitchen idea in Tampa with flat-panel cabinets, light wood cabinets, gray backsplash, glass tile backsplash and an island
Kitchen - 1950s l-shaped concrete floor kitchen idea in Tampa with flat-panel cabinets, light wood cabinets, gray backsplash, glass tile backsplash and an island
 Re-Bath Columbia


Re-Bath Solid Marble Panels for the Shower Wall, Shower Base, and Shower Floor. Linear Drain
Inspiration for a mid-sized transitional master black and white tile and stone slab marble floor and white floor bathroom remodel in Other with raised-panel cabinets, gray cabinets, a two-piece toilet, blue walls, an integrated sink, solid surface countertops and white countertops
Inspiration for a mid-sized transitional master black and white tile and stone slab marble floor and white floor bathroom remodel in Other with raised-panel cabinets, gray cabinets, a two-piece toilet, blue walls, an integrated sink, solid surface countertops and white countertops

 Studio Nish Interior Design
Studio Nish Interior Design
Master bath walk-in curbless shower.
Master Suite addition in Lafayette, CA. Concept for the master bath was to create a serene and contemporary spa-like environment. Clean lines and white-on-white layering of stone, tile and cabinetry are grounded by earthy dark tones in floor tiles. Luxury fixtures underscore the comfortable yet modern aesthetic.
Find the right local pro for your project
 Change Your Bathroom©

This pool house bathroom has large format architectural wall tiles, non slip floor tiles, stacked stone and glass accents. Two in ceiling rain heads (one with chroma-therapy), a digital shower valve and hidden drain system. A towel warmer and electric medicine cabinet were incorporated for ease of use and extra storage. The vanity features a concrete top with integrated sinks and electric faucets (with adjustable settings for water flow and timing). Also, attached laundry updated to coordinate with black cabinets, hanging for suits and towels and a laundry sink for connivence.

 TMD Custom Builders
Inspiration for a country single-wall gray floor dedicated laundry room remodel in Denver with a farmhouse sink, shaker cabinets, gray cabinets, white walls, a side-by-side washer/dryer and white countertops


 User
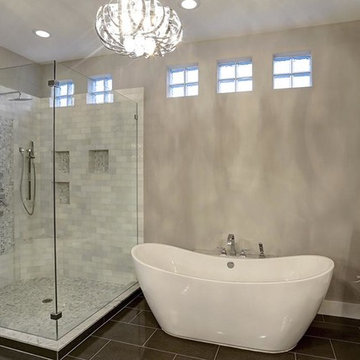
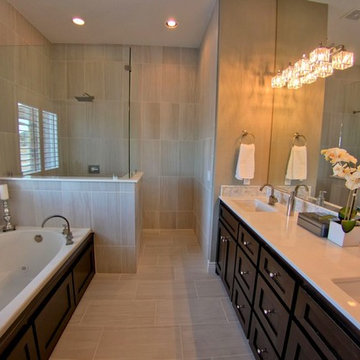
UserInspiration for a transitional master ceramic tile ceramic tile bathroom remodel in Oklahoma City with an undermount sink, shaker cabinets, dark wood cabinets, marble countertops and a one-piece toilet
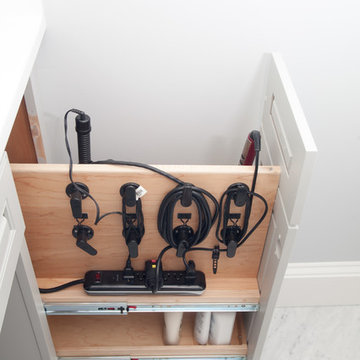 Re-Bath Columbia
Vanity: Bertch Color: Loft
Storage for Hair Appliances: Vanity Valet

White Carrera Marble: Re-Bath Durastone
Example of a mid-sized transitional master marble floor and gray floor bathroom design in Other with raised-panel cabinets and gray cabinets
Example of a mid-sized transitional master marble floor and gray floor bathroom design in Other with raised-panel cabinets and gray cabinets
 Mansfield + O'Neil
Photographer: Paul Dyer
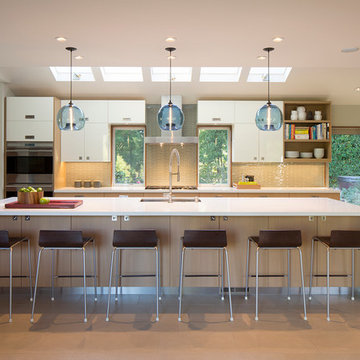
Open concept kitchen - contemporary single-wall ceramic tile open concept kitchen idea in San Francisco with an undermount sink, flat-panel cabinets, light wood cabinets, quartz countertops, gray backsplash, glass tile backsplash, stainless steel appliances and an island
Open concept kitchen - contemporary single-wall ceramic tile open concept kitchen idea in San Francisco with an undermount sink, flat-panel cabinets, light wood cabinets, quartz countertops, gray backsplash, glass tile backsplash, stainless steel appliances and an island
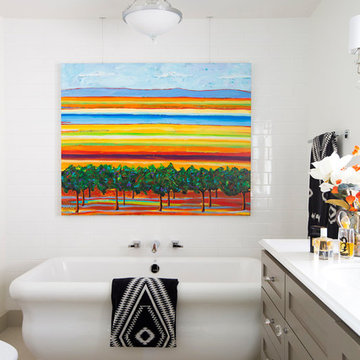
Mid-sized eclectic master white tile and subway tile ceramic tile freestanding bathtub photo in Sacramento with white walls, an undermount sink and gray cabinets
 Re-Bath Columbia
Re-Bath Solid Marble Panels for the Shower Wall, Shower Base, and Shower Floor. 3/8" Frameless Shower Door
Example of a mid-sized transitional master black and white tile and stone slab marble floor and white floor bathroom design in Other with raised-panel cabinets, gray cabinets, a two-piece toilet, blue walls, an integrated sink, solid surface countertops and white countertops
Example of a mid-sized transitional master black and white tile and stone slab marble floor and white floor bathroom design in Other with raised-panel cabinets, gray cabinets, a two-piece toilet, blue walls, an integrated sink, solid surface countertops and white countertops
 Re-Bath Columbia
Vanity: Bertch Color: Loft
Storage for Hair Appliances: Vanity Valet
White Carrera Marble: Re-Bath Durastone
Mid-sized transitional home design photo in Other
Mid-sized transitional home design photo in Other
 User
UserPeter Valli
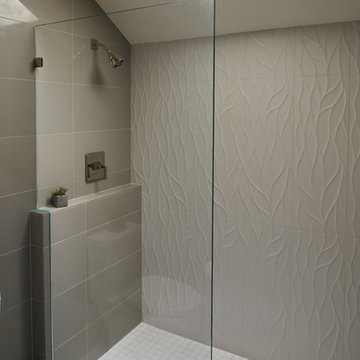
Doorless shower - mid-sized contemporary master gray tile and porcelain tile porcelain tile doorless shower idea in Los Angeles with an undermount sink, flat-panel cabinets, gray cabinets, quartz countertops and gray walls
Doorless shower - mid-sized contemporary master gray tile and porcelain tile porcelain tile doorless shower idea in Los Angeles with an undermount sink, flat-panel cabinets, gray cabinets, quartz countertops and gray walls
 Re-Bath Columbia
Vanity: Bertch Color: Loft
Storage for Hair Appliances: Vanity Valet
White Carrera Marble: Re-Bath Durastone
Bathroom - mid-sized transitional master multicolored tile and stone slab marble floor and multicolored floor bathroom idea in Other with raised-panel cabinets, gray cabinets, a two-piece toilet, blue walls, an integrated sink, solid surface countertops and white countertops
Bathroom - mid-sized transitional master multicolored tile and stone slab marble floor and multicolored floor bathroom idea in Other with raised-panel cabinets, gray cabinets, a two-piece toilet, blue walls, an integrated sink, solid surface countertops and white countertops

 Balestri Architects
This project combines two existing studio apartments into a compact 800 sqft. live/work space for a young professional couple in the heart of Chelsea, New York.
The design required some creative space planning to meet the Owner’s requested program for an open plan solution with a private master bedroom suite and separate study that also allowed for entertaining small parties, including the ability to provide a sleeping space for guests.
The solution was to identify areas of overlap within the program that could be addressed with dual-function custom millwork pieces. A bar-stool counter at the open kitchen folds out to become a bench and dining table for formal entertaining. A custom desk folds down with a murphy bed to convert a private study into a guest bedroom area. A series of pocket door connecting the spaces provide both privacy to the master bedroom area when closed, and the option for a completely open layout when opened.
A carefully selected material palette brings a warm, tranquil feel to the space. Reclaimed teak floors run seamlessly through the main spaces to accentuate the open layout. Warm gray lacquered millwork, Centaurus granite slabs, and custom oxidized stainless steel details, give an elegant counterpoint to the natural teak floors. The master bedroom suite and study feature custom Afromosia millwork. The bathrooms are finished with cool toned ceramic tile, custom Afromosia vanities, and minimalist chrome fixtures. Custom LED lighting provides dynamic, energy efficient illumination throughout.
Photography: Mikiko Kikuyama
 ODS Architecture

Powder room with floating vanity, black stone tile wall and new skylight.
Large trendy black tile and mosaic tile beige floor and light wood floor powder room photo in San Francisco with flat-panel cabinets, light wood cabinets, a wall-mount toilet, black walls, an integrated sink, solid surface countertops and white countertops
Large trendy black tile and mosaic tile beige floor and light wood floor powder room photo in San Francisco with flat-panel cabinets, light wood cabinets, a wall-mount toilet, black walls, an integrated sink, solid surface countertops and white countertops
 Lewis Floor & Home

Guest Bathroom with Durastone 12x24 tile floor (color: ash gray) and Bianco Romano Granite countertops on vanity. Guest shower wall features Glacier 3x6 honed marble subway tile with inset panel of Glacier 2x2 hexagon mosaic marble tile framed with Avenza stone pencil liner.
Sales: Barb Ender
Photo: Rolfe Hokanson
Sales: Barb Ender
Photo: Rolfe Hokanson
 SARA VANDERSTELT with Creative Kitchens

Urban Effects Cabinetry
Aura - Slab Door Style
Frameless Construction
Melamine in Chill Finish
MASTER BATH
Decora Cabinetry
Modesto - Flat Panel Door Style
Maple painted Navel - Matte Sheen
HARDWARE : Brushed Stainless Finger Pulls
& Modern Brushed Gold
COUNTERTOPS
KITCHEN : Apolo Honed Quartz
MASTER BATH : Americast - Durastone, Solid White
BUILDER : Terhune Construction
 Re-Bath Columbia
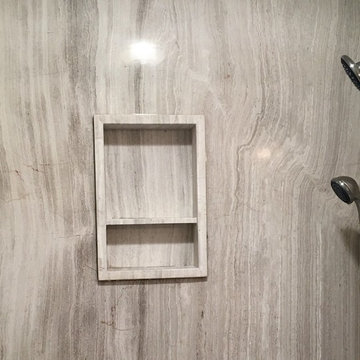
Solid Marble Niche, No Tile and grout to clean
Re-Bath Durastone Solid Marble Panels
Example of a mid-sized transitional bathroom design in Other
Example of a mid-sized transitional bathroom design in Other
1