
Search results for "Duron paint" in Home Design Ideas

 June DeLugas Interiors
J. Sinclair
Mid-sized arts and crafts open concept and formal medium tone wood floor living room photo in Other with gray walls, a two-sided fireplace, a stone fireplace and no tv
Mid-sized arts and crafts open concept and formal medium tone wood floor living room photo in Other with gray walls, a two-sided fireplace, a stone fireplace and no tv

 Sea Island Builders LLC
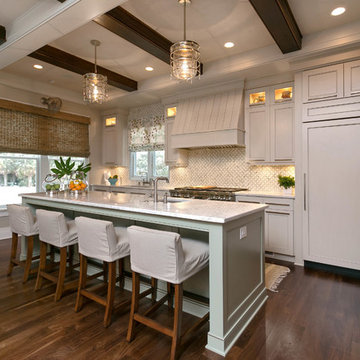
Inspiration for a coastal galley kitchen remodel in Charleston with an undermount sink, recessed-panel cabinets, white cabinets, white backsplash and paneled appliances

Find the right local pro for your project

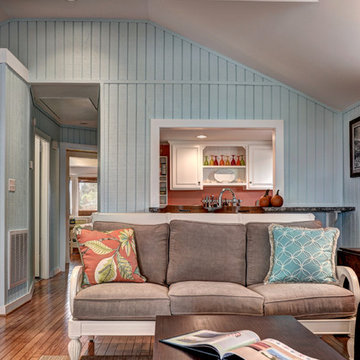

 Sea Island Builders LLC
Stained wood beams tying into drop beam in kitchen of this beach home
Elegant kitchen photo in Charleston
Elegant kitchen photo in Charleston



 Cassy Young Decorating Den Interiors Athens GA
Large elegant formal medium tone wood floor and brown floor living room photo in Atlanta with beige walls
 Kathy Knack Interior Designs Inc
Kathy Keeney Photography

Example of a classic medium tone wood floor dining room design in DC Metro with green walls and a standard fireplace
Example of a classic medium tone wood floor dining room design in DC Metro with green walls and a standard fireplace
 T.R. Builder, Inc.
ARC Imaging
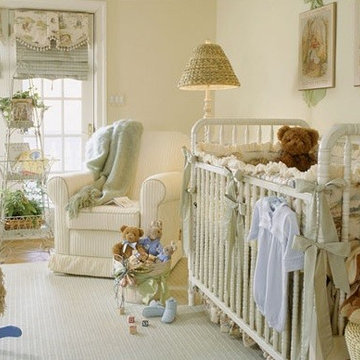
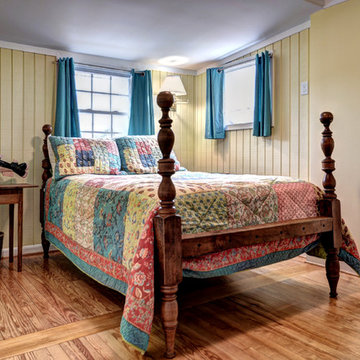
Bedroom - mid-sized coastal guest medium tone wood floor and brown floor bedroom idea in Other with yellow walls and no fireplace
Bedroom - mid-sized coastal guest medium tone wood floor and brown floor bedroom idea in Other with yellow walls and no fireplace

 Interior Concepts, Inc.
Photographer: Geoffrey Hodgdon
Builder: Robert Purcell, Beechwood, Inc.
Architect: Keith Iott, Iott Architectural Engineering
Bedroom - huge contemporary master dark wood floor and brown floor bedroom idea in DC Metro with beige walls and no fireplace
Bedroom - huge contemporary master dark wood floor and brown floor bedroom idea in DC Metro with beige walls and no fireplace
 Disciplined Design

Disciplined Design staged this already beautiful Milton home providing the much needed face lift to give the buyers inspiration on what it could be.
Large elegant dark wood floor enclosed dining room photo in Atlanta with gray walls
Large elegant dark wood floor enclosed dining room photo in Atlanta with gray walls

Sponsored
Sunbury, OH

J.Holderby - Renovations
Franklin County's Leading General Contractors - 2X Best of Houzz!
 User

UserHoney stained oak flooring gives way to flagstone in this modern sunken den, a space capped in fine fashion by an ever-growing square pattern of stained alder. Coordinating stained trim punctuates the ivory ceiling and walls that provide a warm backdrop for a contemporary artwork in shades of orange, alabaster and green and a metal brutalist style wall hanging. A modern brass floor lamp stands to the side of the almond chenille sofa that sports graphic print pillows in chocolate and orange. Resting on an off-white and gray Moroccan rug, an acacia root cocktail table displays a large knotted accessory made of graphite stained wood. A glass side table with gold base is home to a c.1960s lamp with an orange pouring glaze and cream shade. A faux fur throw pillow is tucked into a side chair stained dark walnut and upholstered in tone on tone stripes. The fireplace an Ortal Space Creator 120 is surrounded in cream concrete and serves to divide the den from the dining area while allowing light to filter through. Bronze metal sliding doors open wide to allow easy access to the covered porch while creating a great space for indoor/outdoor entertaining.

 Evergreene Homes
Inspiration for a coastal medium tone wood floor living room remodel in DC Metro with beige walls

 DANE AUSTIN INTERIOR DESIGN Boston & Cambridge
A nostalgic but modern hue covers the walls and ceiling of the living room. The oil painting centered over the heirloom chevron settee offers a chance to pull color for a painterly palette. The ceiling fixture is made of twigs.
Photograph © Eric Roth Photography.
A love of blues and greens and a desire to feel connected to family were the key elements requested to be reflected in this home.
Project designed by Boston interior design studio Dane Austin Design. They serve Boston, Cambridge, Hingham, Cohasset, Newton, Weston, Lexington, Concord, Dover, Andover, Gloucester, as well as surrounding areas.
For more about Dane Austin Design, click here: https://daneaustindesign.com/
To learn more about this project, click here:
https://daneaustindesign.com/roseclair-residence



 Homes By Dickerson
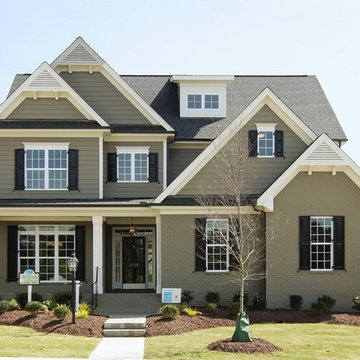
The Arramore built by Homes by Dickerson in Raleigh, NC. Photos by Tour Factory
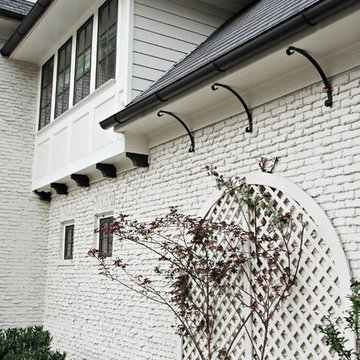
Example of a transitional exterior home design in Raleigh
Example of a transitional exterior home design in Raleigh
 INTERIORS BY ABRAHAM
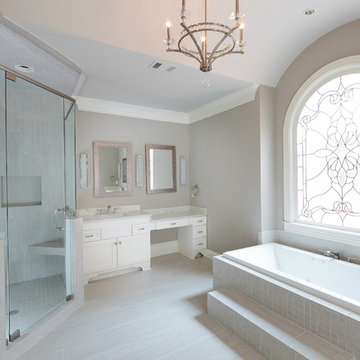
Complete Remodel. Open shower concept with Seamless Glass Doors. Brush nickel Accents. Gray Tile & Mosaic. Custom Vanity Cabinetry with Quartz Tops. Chandeliers & Sconces. Drop In Tub with Mosaic Surround. Neutral Wall color in Driftwood (Duron)
 Penza Bailey Architects
Photo by Whitney Wasson

Inspiration for a timeless sunroom remodel in Baltimore with a standard ceiling
Inspiration for a timeless sunroom remodel in Baltimore with a standard ceiling
1