
Eclectic Home Bar Ideas
Refine by:
Budget
Sort by:Popular Today
1 - 20 of 2,336 photos
Item 1 of 2

 Gallagher Interiors
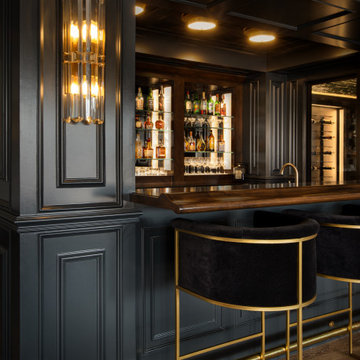
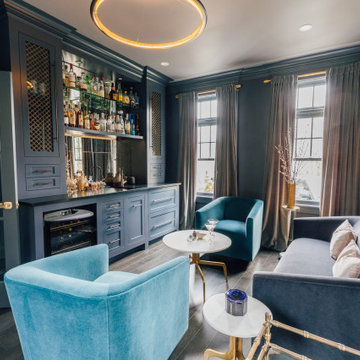
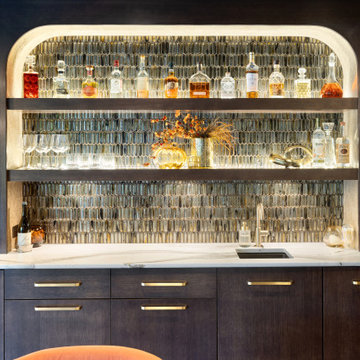
Turned an empty, unused formal living room into a hip bourbon bar and library lounge for a couple who relocated to DFW from Louisville, KY. They wanted a place they could entertain friends or just hang out and relax with a cocktail or a good book. We added the wet bar and library shelves, and kept things modern and warm, with a wink to the prohibition era. The formerly deserted room is now their favorite spot.
Photos by Michael Hunter Photography

 Gallagher Interiors
Turned an empty, unused formal living room into a hip bourbon bar and library lounge for a couple who relocated to DFW from Louisville, KY. They wanted a place they could entertain friends or just hang out and relax with a cocktail or a good book. We added the wet bar and library shelves, and kept things modern and warm, with a wink to the prohibition era. The formerly deserted room is now their favorite spot.
Photos by Michael Hunter Photography
Find the right local pro for your project
 Rivington Marx Interiors
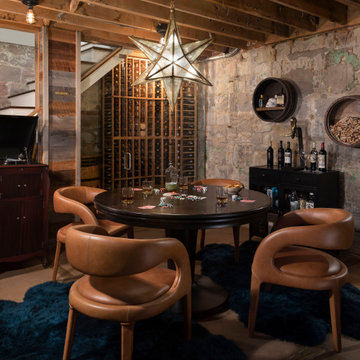
This moody wine cellar redefines game night with rugged stone walls, exposed wood ceiling, rich leather seating, and a starburst pendant that steals the show. A built-in wine wall and curated decor elevate the space, while plush rugs and a round card table invite you to sip, play, and unwind in style. Unfinished never looked so refined.

 Studio Giana
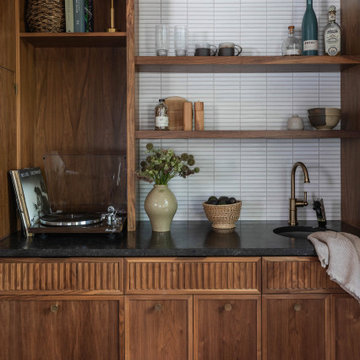
Walnut cabinetry with fluted drawer fronts anchors the bar, topped with a dark stone counter and finished with round brass knobs. A stacked white tile backsplash adds quiet texture, while open walnut shelving and a brass faucet complete a space made for slow mornings and good music.

 Neal's Design Remodel
The primary style of this new lounge space could be classified as an American-style pub, with the rustic quality of a prohibition-era speakeasy balanced by the masculine look of a Victorian-era men’s lounge. The wet bar was designed as three casual sections distributed along the two window walls. Custom counters were created by combining antiqued copper on the surface and riveted iron strapping on the edges. The ceiling was opened up, peaking at 12', and the framing was finished with reclaimed wood, converting the vaulted space into a pyramid for a four-walled cathedral ceiling.
Neals Design Remodel
Robin Victor Goetz

 Amity Worrel & Co.
This was a dream project! The clients purchased this 1880s home and wanted to renovate it for their family to live in. It was a true labor of love, and their commitment to getting the details right was admirable. We rehabilitated doors and windows and flooring wherever we could, we milled trim work to match existing and carved our own door rosettes to ensure the historic details were beautifully carried through.
Every finish was made with consideration of wanting a home that would feel historic with integrity, yet would also function for the family and extend into the future as long possible. We were not interested in what is popular or trendy but rather wanted to honor what was right for the home.

 C Change Design
Blackstone Edge Studios
Wet bar - eclectic single-wall concrete floor and brown floor wet bar idea in Portland with an undermount sink, open cabinets, brown backsplash and wood backsplash
Wet bar - eclectic single-wall concrete floor and brown floor wet bar idea in Portland with an undermount sink, open cabinets, brown backsplash and wood backsplash

 Design Harmony
Custom Cabinets: Acadia Cabinets
Backsplash: Cle Tile
Beverage Refrigerator: Albert Lee
Sconces: Shades of Light
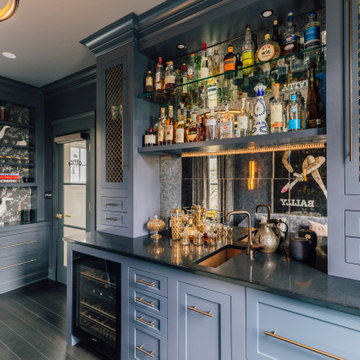
Example of a small eclectic single-wall medium tone wood floor and brown floor wet bar design in Seattle with recessed-panel cabinets, gray cabinets, quartzite countertops, gray backsplash, terra-cotta backsplash and white countertops
Example of a small eclectic single-wall medium tone wood floor and brown floor wet bar design in Seattle with recessed-panel cabinets, gray cabinets, quartzite countertops, gray backsplash, terra-cotta backsplash and white countertops

 Four Brothers Design + Build
Small eclectic single-wall medium tone wood floor wet bar photo in DC Metro with an undermount sink, flat-panel cabinets, blue cabinets, marble countertops and wood backsplash

 KE Design Studio
Huge eclectic l-shaped ceramic tile home bar photo in Orange County with an undermount sink, flat-panel cabinets, gray cabinets, marble countertops, white backsplash, subway tile backsplash, black appliances and an island
 Neal's Design Remodel
The primary style of this new lounge space could be classified as an American-style pub, with the rustic quality of a prohibition-era speakeasy balanced by the masculine look of a Victorian-era men’s lounge. The wet bar was designed as three casual sections distributed along the two window walls. Custom counters were created by combining antiqued copper on the surface and riveted iron strapping on the edges. The ceiling was opened up, peaking at 12', and the framing was finished with reclaimed wood, converting the vaulted space into a pyramid for a four-walled cathedral ceiling.
Neals Design Remodel
Robin Victor Goetz
 Studio Haven Interiors
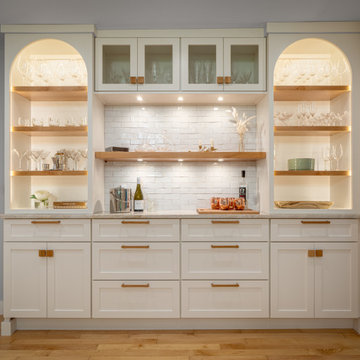
Accent lighting highlights this built-in bar and storage in this lakefront cottage kitchen.
Example of a mid-sized eclectic single-wall light wood floor dry bar design with shaker cabinets, white cabinets, quartzite countertops, white backsplash, terra-cotta backsplash and beige countertops
Example of a mid-sized eclectic single-wall light wood floor dry bar design with shaker cabinets, white cabinets, quartzite countertops, white backsplash, terra-cotta backsplash and beige countertops

 Elterman Finer Architects, PC
Marc J. Harary - City Architectural Photography. 914-420-9293
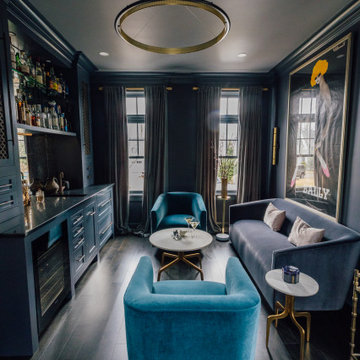
Large eclectic home bar photo in New York
Large eclectic home bar photo in New York
 Errez Design Inc.
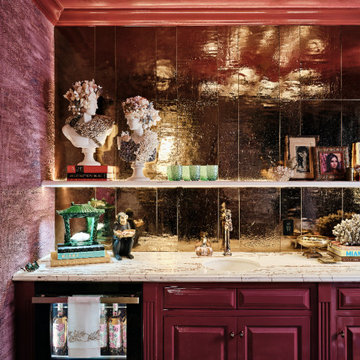
Example of a small eclectic single-wall wet bar design in Miami with an undermount sink, raised-panel cabinets, marble countertops and white countertops


Eclectic Home Bar Ideas
1