
Search results for "Eddie bauer" in Home Design Ideas

 Glenn Layton Homes
The Island House built by Glenn Layton Homes in Paradise Key South Beach, Jacksonville Beach, Florida.
Inspiration for a mid-sized victorian white two-story brick gable roof remodel in Jacksonville
Inspiration for a mid-sized victorian white two-story brick gable roof remodel in Jacksonville

 Realty Restoration, LLC
Christopher Davison, AIA
Example of a mid-sized transitional porcelain tile mudroom design in Austin with gray walls and a white front door
Example of a mid-sized transitional porcelain tile mudroom design in Austin with gray walls and a white front door

Find the right local pro for your project
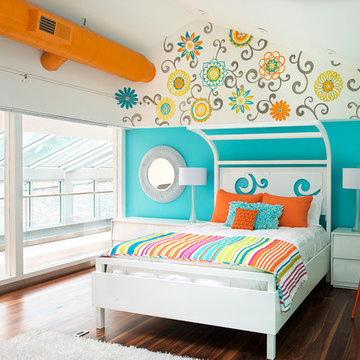
 Pillar 3 Design Group
Interior by Pillar 3 Design
Mural by Pillar 3 Design
Custom bed by Pillar 3 Design and Garrett Stovall
Photo by Brian Wilson

 Flavin Architects

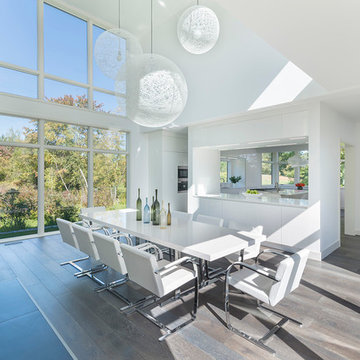
Flavin Architects collaborated with Ben Wood Studio Shanghai on the design of this modern house overlooking a blueberry farm. A contemporary design that looks at home in a traditional New England landscape, this house features many environmentally sustainable features including passive solar heat and native landscaping. The house is clad in stucco and natural wood in clear and stained finishes and also features a double height dining room with a double-sided fireplace.
Photo by: Nat Rea Photography

 Gilbertson Photography
Gilbertson Photography
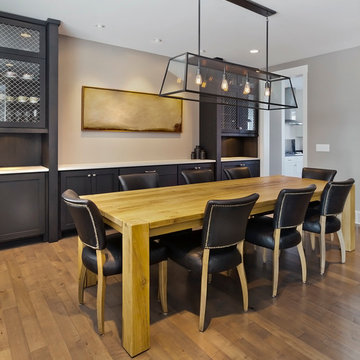
Transitional medium tone wood floor dining room photo in Minneapolis with gray walls and no fireplace
Transitional medium tone wood floor dining room photo in Minneapolis with gray walls and no fireplace
 Pinetop Custom Homes
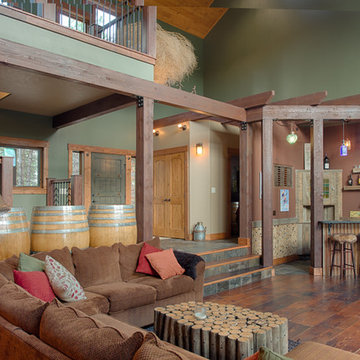
Example of a mountain style open concept dark wood floor living room design in Boise with a bar and green walls

 Celebration Green Design & Build
Photography by Russ Campaigne, architect
Beach style medium tone wood floor kitchen photo in Bridgeport with an undermount sink, shaker cabinets, white cabinets, stainless steel appliances, an island and blue countertops
Beach style medium tone wood floor kitchen photo in Bridgeport with an undermount sink, shaker cabinets, white cabinets, stainless steel appliances, an island and blue countertops
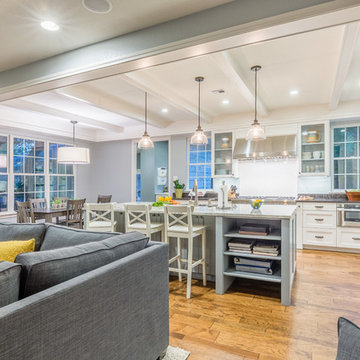 Realty Restoration, LLC
Christopher Davison, AIA
Example of a mid-sized transitional l-shaped medium tone wood floor eat-in kitchen design in Austin with an undermount sink, shaker cabinets, white cabinets, granite countertops, white backsplash, ceramic backsplash, stainless steel appliances and an island
Example of a mid-sized transitional l-shaped medium tone wood floor eat-in kitchen design in Austin with an undermount sink, shaker cabinets, white cabinets, granite countertops, white backsplash, ceramic backsplash, stainless steel appliances and an island
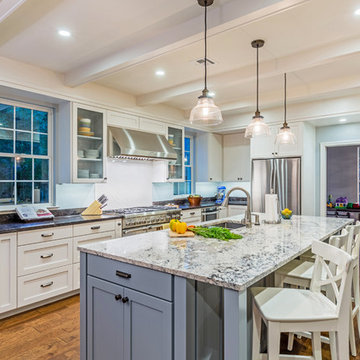 Realty Restoration, LLC
Christopher Davison, AIA
Eat-in kitchen - mid-sized transitional l-shaped medium tone wood floor eat-in kitchen idea in Austin with an undermount sink, shaker cabinets, white cabinets, granite countertops, white backsplash, ceramic backsplash, stainless steel appliances and an island
Eat-in kitchen - mid-sized transitional l-shaped medium tone wood floor eat-in kitchen idea in Austin with an undermount sink, shaker cabinets, white cabinets, granite countertops, white backsplash, ceramic backsplash, stainless steel appliances and an island
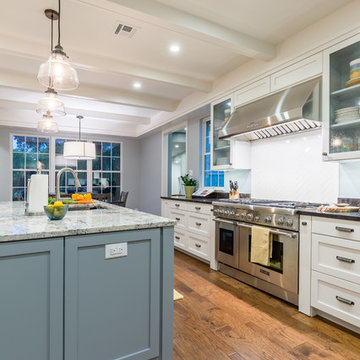 Realty Restoration, LLC
Christopher Davison, AIA
Example of a mid-sized transitional l-shaped medium tone wood floor eat-in kitchen design in Austin with an undermount sink, shaker cabinets, white cabinets, granite countertops, white backsplash, ceramic backsplash, stainless steel appliances and an island
Example of a mid-sized transitional l-shaped medium tone wood floor eat-in kitchen design in Austin with an undermount sink, shaker cabinets, white cabinets, granite countertops, white backsplash, ceramic backsplash, stainless steel appliances and an island
 Flavin Architects
Flavin Architects collaborated with Ben Wood Studio Shanghai on the design of this modern house overlooking a blueberry farm. A contemporary design that looks at home in a traditional New England landscape, this house features many environmentally sustainable features including passive solar heat and native landscaping. The house is clad in stucco and natural wood in clear and stained finishes and also features a double height dining room with a double-sided fireplace.
Photo by: Nat Rea Photography
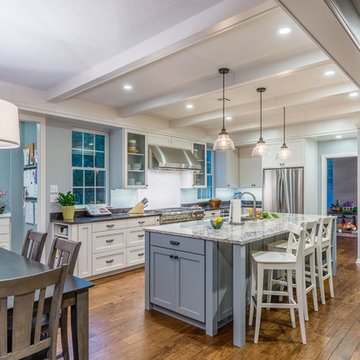 Realty Restoration, LLC
Christopher Davison, AIA
Eat-in kitchen - mid-sized transitional l-shaped medium tone wood floor eat-in kitchen idea in Austin with an undermount sink, shaker cabinets, white cabinets, granite countertops, stainless steel appliances and an island
Eat-in kitchen - mid-sized transitional l-shaped medium tone wood floor eat-in kitchen idea in Austin with an undermount sink, shaker cabinets, white cabinets, granite countertops, stainless steel appliances and an island
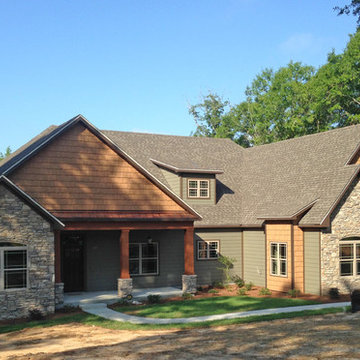
 Dryden Contracting
Dryden Contracting
Mountain style green mixed siding exterior home photo in Birmingham
Mountain style green mixed siding exterior home photo in Birmingham
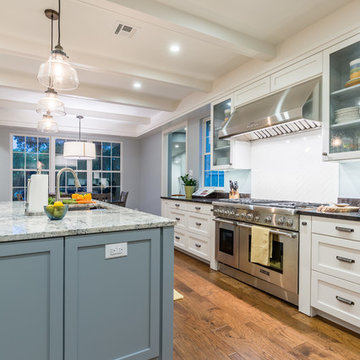
 Twelve Stones Designs, LLC
Christopher Davison, AIA
Example of a large transitional l-shaped medium tone wood floor open concept kitchen design in Austin with a double-bowl sink, recessed-panel cabinets, gray cabinets, granite countertops, white backsplash, ceramic backsplash, stainless steel appliances and an island
Example of a large transitional l-shaped medium tone wood floor open concept kitchen design in Austin with a double-bowl sink, recessed-panel cabinets, gray cabinets, granite countertops, white backsplash, ceramic backsplash, stainless steel appliances and an island
 Flavin Architects
Flavin Architects collaborated with Ben Wood Studio Shanghai on the design of this modern house overlooking a blueberry farm. A contemporary design that looks at home in a traditional New England landscape, this house features many environmentally sustainable features including passive solar heat and native landscaping. The house is clad in stucco and natural wood in clear and stained finishes and also features a double height dining room with a double-sided fireplace.
Photo by: Nat Rea Photography
 Flavin Architects
Flavin Architects collaborated with Ben Wood Studio Shanghai on the design of this modern house overlooking a blueberry farm. A contemporary design that looks at home in a traditional New England landscape, this house features many environmentally sustainable features including passive solar heat and native landscaping. The house is clad in stucco and natural wood in clear and stained finishes and also features a double height dining room with a double-sided fireplace.
Photo by: Nat Rea Photography
 Atelier Design LLC
Daniel Devol Custom Builder

Inspiration for a large craftsman green two-story mixed siding house exterior remodel with a hip roof and a shingle roof
Inspiration for a large craftsman green two-story mixed siding house exterior remodel with a hip roof and a shingle roof
 User
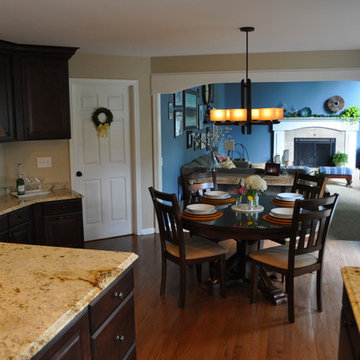
UserExample of a mid-sized classic l-shaped medium tone wood floor kitchen design with raised-panel cabinets, dark wood cabinets, granite countertops, white backsplash, subway tile backsplash, stainless steel appliances and an island
1