
Search results for "Entry pond" in Home Design Ideas


 Margie Grace - Grace Design Associates

This front yard used to be a circular asphalt driveway....we decided we would rather have a lovely garden instead
Inspiration for a large farmhouse drought-tolerant and full sun front yard gravel water fountain landscape in Santa Barbara.
Inspiration for a large farmhouse drought-tolerant and full sun front yard gravel water fountain landscape in Santa Barbara.
 Polhemus Savery DaSilva
Photo Credits: Brian Vanden Brink
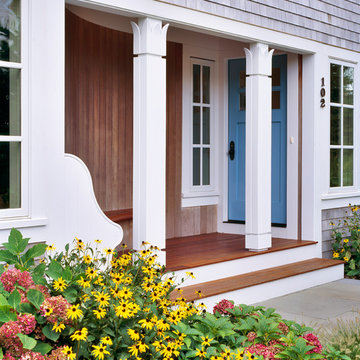
This is an example of a mid-sized coastal front porch design in Boston with decking and a roof extension.
This is an example of a mid-sized coastal front porch design in Boston with decking and a roof extension.
Find the right local pro for your project

 Eric Reinholdt, Architect
The main ‘wharf’ cottage seen here extends over the tidal salt pond below with a structural steel frame anchored to the pond’s granite basin and contains communal living spaces: kitchen, dining, and living rooms.
Linking interior space to the views beyond is a cantilevered deck which appears to float above the water. The flanking cottages not seen here contain private sleeping quarters and frame views to the surrounding moss covered forest.
Eric Reinholdt - Project Architect/Lead Designer with Elliott + Elliott Architecture
Photo: Tom Crane Photography, Inc.
 WhiteSpace Architects

Photo of a large tropical full sun backyard water fountain landscape in Hawaii.

 Snake River Interiors
A custom home in Jackson Hole, Wyoming.
Large mountain style brown two-story stone gable roof photo in Other
Large mountain style brown two-story stone gable roof photo in Other

 Rehkamp Larson Architects, Inc.
Photography: Steve Henke
Elegant beige floor single front door photo in Minneapolis with white walls and a medium wood front door
Elegant beige floor single front door photo in Minneapolis with white walls and a medium wood front door

Sponsored
Columbus, OH

Structural Remodeling
Franklin County's Heavy Timber Specialists | Best of Houzz 2020!

 Mary Washer Designs
Kim Sargent
Example of a mid-sized zen entryway design in Wichita with a dark wood front door and beige walls
Example of a mid-sized zen entryway design in Wichita with a dark wood front door and beige walls

 All Island Group
Inspiration for a mid-sized coastal backyard concrete and custom-shaped natural pool remodel in New York
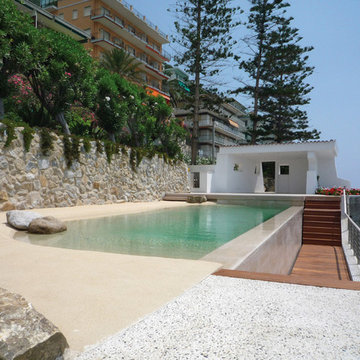 All Island Group
Example of a mid-sized beach style backyard concrete and custom-shaped natural pool house design in New York
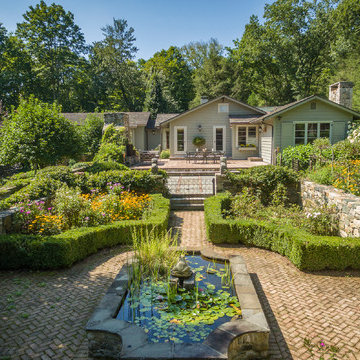
 Ren Nickson Photography
Ren Nickson Photography
Photo of a traditional partial sun brick garden path in Bridgeport.
Photo of a traditional partial sun brick garden path in Bridgeport.

 Whipple Russell Architects
Benedict Canyon Beverly Hills luxury home modern indoor outdoor entry pond. Photo by William MacCollum.
Inspiration for a small modern front yard rectangular aboveground pool fountain remodel in Los Angeles
Inspiration for a small modern front yard rectangular aboveground pool fountain remodel in Los Angeles
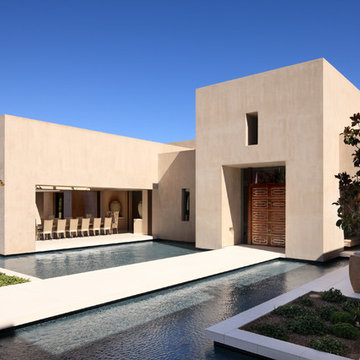
 Merlin Custom Home Builders
Architecture - Avalon Architectural, Inc., Interior Design - David Steen, Custom Home Builder - Merlin Contracting & Developing, llc. Photo by Erhard Pfeiffer Photographer.


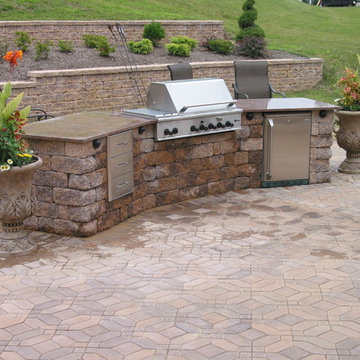
 Honeysuckle Nursery & Design
Inspiration for a mid-sized timeless backyard concrete paver patio kitchen remodel in Baltimore with no cover

 Bravas Boca Raton
Modern home front entry features a voice over Internet Protocol Intercom Device to interface with the home's Crestron control system for voice communication at both the front door and gate.
Signature Estate featuring modern, warm, and clean-line design, with total custom details and finishes. The front includes a serene and impressive atrium foyer with two-story floor to ceiling glass walls and multi-level fire/water fountains on either side of the grand bronze aluminum pivot entry door. Elegant extra-large 47'' imported white porcelain tile runs seamlessly to the rear exterior pool deck, and a dark stained oak wood is found on the stairway treads and second floor. The great room has an incredible Neolith onyx wall and see-through linear gas fireplace and is appointed perfectly for views of the zero edge pool and waterway. The center spine stainless steel staircase has a smoked glass railing and wood handrail.
Photo courtesy Royal Palm Properties
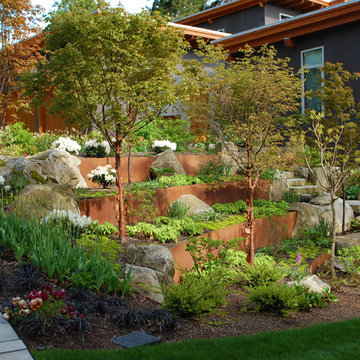




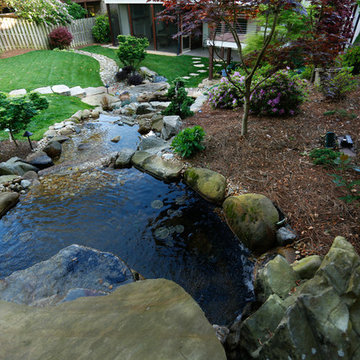
 Plants Creative Landscapes
Photo of a large southwestern partial sun backyard stone landscaping in Atlanta for spring.

 Platinum Ponds & Landscaping
As shown in the Before Photo, existing steps constructed with pavers, were breaking and falling apart and the exterior steps became unsafe and unappealing. Complete demo and reconstruction of the Front Door Entry was the goal of the customer. Platinum Ponds & Landscaping met with the customer and discussed their goals and budget. We constructed the new steps provided by Unilock and built them to perfection into the existing patio area below. The next phase is to rebuild the patio below. The customers were thrilled with the outcome!

1