
Search results for "Entryway molding" in Home Design Ideas

 MGM Builders
This 3,036 sq. ft custom farmhouse has layers of character on the exterior with metal roofing, cedar impressions and board and batten siding details. Inside, stunning hickory storehouse plank floors cover the home as well as other farmhouse inspired design elements such as sliding barn doors. The house has three bedrooms, two and a half bathrooms, an office, second floor laundry room, and a large living room with cathedral ceilings and custom fireplace.
Photos by Tessa Manning

 Studio Z Design Concepts
Inspiration for a timeless dark wood floor front door remodel in DC Metro with beige walls and a black front door
 Nutter Custom Construction, LLC

Inspiration for a large transitional dark wood floor and brown floor foyer remodel in Tampa with beige walls and a gray front door
Find the right local pro for your project


 Design Logic Limited, Inc.

Enclosed dining room - mid-sized traditional medium tone wood floor and brown floor enclosed dining room idea in New York with blue walls, a standard fireplace and a wood fireplace surround

 Lauren Nicole Designs
D Randolph Foulds Photography
Single front door - large transitional ceramic tile single front door idea in Charlotte with beige walls and a dark wood front door
Single front door - large transitional ceramic tile single front door idea in Charlotte with beige walls and a dark wood front door



 Revision LLC
Inspiration for a mid-sized transitional medium tone wood floor and beige floor entry hall remodel in Minneapolis with black walls and a white front door

 Colordrunk Designs
Iran Watson
Mudroom - small transitional dark wood floor and brown floor mudroom idea in Atlanta with white walls
Mudroom - small transitional dark wood floor and brown floor mudroom idea in Atlanta with white walls
 Morningstar Stone & Tile
Architecture and Builder | Knickerbocker Group
Interior Design | Urban Dwellings
Photography | Brian Vanden Brink

Huge elegant marble floor foyer photo in Portland Maine
Huge elegant marble floor foyer photo in Portland Maine
 Larina Kase Interior Design

This is an entryway foyer and grand staircase with custom millwork for a residence in Chester Springs, PA. Shadowbox molding design was a collaboration between the designer, client, and carpenter. With the fresh paint and the new moldings the existing chandelier glows. Photo: Briana Jaworski


 Green Team Design, Inc.

Example of a mid-sized transitional medium tone wood floor and brown floor front door design with beige walls and a medium wood front door


 AHD&Co

Inspiration for a mid-sized transitional ceramic tile and black floor mudroom remodel in New York with gray walls and a black front door
 AHD&Co

Example of a mid-sized transitional light wood floor and brown floor front door design in New York with beige walls and a black front door
 User
UserBrendon Pinola

Mid-sized farmhouse light wood floor and brown floor foyer photo in Birmingham with white walls and a medium wood front door
Mid-sized farmhouse light wood floor and brown floor foyer photo in Birmingham with white walls and a medium wood front door
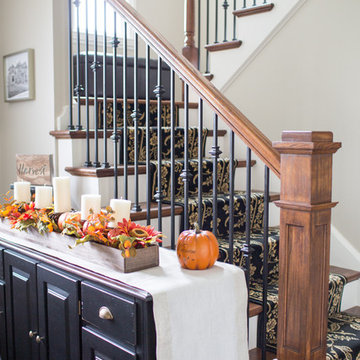 Green Team Design, Inc.
Front door - mid-sized transitional medium tone wood floor and brown floor front door idea with beige walls and a medium wood front door
Entryway Molding – Search Results in Home Design



 Michael Alan Kaskel
Enclosed dark wood floor and black floor living room library photo in Chicago with gray walls and a standard fireplace

 Naples Home Stylist LLC
Foyer - mid-sized transitional ceramic tile foyer idea in Miami with beige walls
 Naples Home Stylist LLC
Inspiration for a mid-sized transitional ceramic tile foyer remodel in Miami with beige walls
1