
Travertine Floor Entryway Ideas
Refine by:
Budget
Sort by:Popular Today
1 - 20 of 1,812 photos
 Anchor Builders
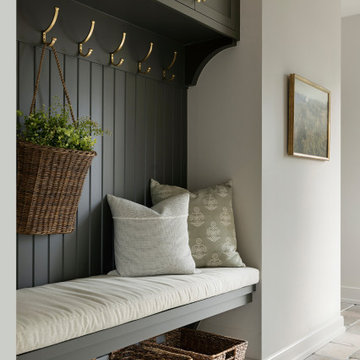
Example of a mid-sized transitional travertine floor and beige floor single front door design in Minneapolis with white walls
 Cascade West Development

Paint by Sherwin Williams
Body Color - Anew Gray - SW 7030
Trim Color - Dover White - SW 6385
Interior Stone by Eldorado Stone
Stone Product Vantage 30 in White Elm
Flooring by Macadam Floor & Design
Foyer Floor by Emser Tile
Tile Product Travertine Veincut
Windows by Milgard Windows & Doors
Window Product Style Line® Series
Window Supplier Troyco - Window & Door
Lighting by Destination Lighting
Linares Collection by Designer's Fountain
Interior Design by Creative Interiors & Design
Landscaping by GRO Outdoor Living
Customized & Built by Cascade West Development
Photography by ExposioHDR Portland
Original Plans by Alan Mascord Design Associates

 Laura Lee Home
This entry foyer lacked personality and purpose. The simple travertine flooring and iron staircase railing provided a background to set the stage for the rest of the home. A colorful vintage oushak rug pulls the zesty orange from the patterned pillow and tulips. A greek key upholstered bench provides a much needed place to take off your shoes. The homeowners gathered all of the their favorite family photos and we created a focal point with mixed sizes of black and white photos. They can add to their collection over time as new memories are made.
 Archer & Buchanan Architecture, Ltd.
angle eye photography

Example of a large classic travertine floor entryway design in Philadelphia with beige walls
Example of a large classic travertine floor entryway design in Philadelphia with beige walls

 Interior Affairs -- Vickie Daeley
This is the first room people see when they come into her home and she wanted it to make a statement but also be warm and inviting. Just before entering the living room was an entry rotunda. We added a round entry table with scrolled iron accents to introduce the Tuscan feel with an elegant light fixture above. Going into the living room, we warmed up the color scheme and added pops of color with a rich purple. Next we brought in some new furniture pieces and even added more chairs for seating. Adding a new custom fireplace mantel to carry in the woodwork from other areas in the house made the fireplace more of a statement piece in the room, and keeping with the style she loved we made some slight changes on the draperies and brought them up to open the windows and give the room more height. Accessories and wall décor helped to polish off the look and our client was so happy with the end result.

 Wendi Young Design
Karyn Millet


Inspiration for a mediterranean travertine floor and beige floor foyer remodel in Orange County
Inspiration for a mediterranean travertine floor and beige floor foyer remodel in Orange County
 Clawson Architects, LLC

New Mudroom Entrance serves triple duty....as a mudroom, laundry room and green house conservatory.
copper and glass roof with windows and french doors flood the space with natural light.
the original home was built in the 1700's and added onto several times. Clawson Architects continues to work with the owners to update the home with modern amenities without sacrificing the authenticity or charm of the period details.
 Titus Built, LLC
Jane Beiles Photography

Inspiration for a timeless travertine floor and beige floor entryway remodel in New York with white walls and a dark wood front door
Inspiration for a timeless travertine floor and beige floor entryway remodel in New York with white walls and a dark wood front door
 Mary Hannah Interiors

Entryway - large coastal travertine floor entryway idea in Other with white walls and a glass front door

 Richard Skinner & Associates Architects
Stephen Brooke
Example of a classic travertine floor foyer design in Jacksonville with white walls
Example of a classic travertine floor foyer design in Jacksonville with white walls
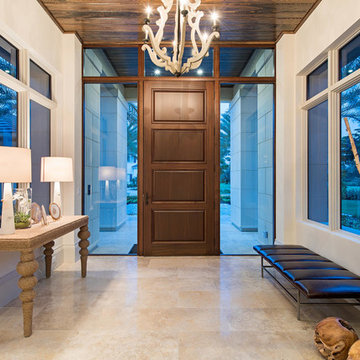
 Marc-Michaels Interior Design
Example of a huge transitional travertine floor entryway design in Miami with white walls and a medium wood front door

 Sam Allen Interiors
Inspiration for a mid-sized coastal travertine floor and beige floor entryway remodel in New York with gray walls and a glass front door

Entryway - mediterranean travertine floor entryway idea in San Francisco with beige walls and a dark wood front door

 Design DCA
A close view of the entry sequence showing the covered porch with a warm toned tongue and groove cedar wood ceiling with recessed lighting, flanked by white smooth stucco on the left and large format grey stone panel cladding on the right with a rough sawn wood beam accent at the corner.
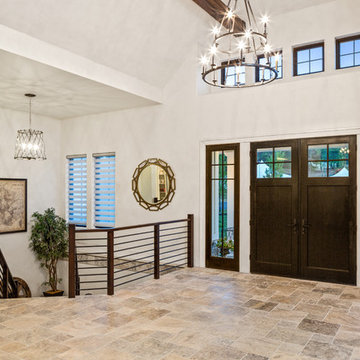
 Justin Doyle Homes
As soon as you step into this home, the 23' cathedral ceilings with custom beams take your breath away. The openness provides the most inviting space for friends and family.
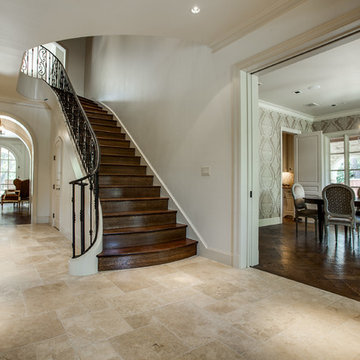
 Bella Vita Custom Homes & Remodeling
Bella Vita Custom Homes
Inspiration for a timeless travertine floor entryway remodel in Dallas with white walls and a medium wood front door
Inspiration for a timeless travertine floor entryway remodel in Dallas with white walls and a medium wood front door

 A. Perry Homes
Entryway and curved staircase with arched double doors and a foyer bench
Example of a large classic travertine floor entryway design in Chicago with blue walls and a dark wood front door
Example of a large classic travertine floor entryway design in Chicago with blue walls and a dark wood front door
 Harwick Homes
Amber Frederiksen Photography

Inspiration for a mid-sized transitional travertine floor entryway remodel in Miami with a medium wood front door
Inspiration for a mid-sized transitional travertine floor entryway remodel in Miami with a medium wood front door
 Menendez Architects PC
Emily Minton Redfield Photography

Inspiration for a mid-sized contemporary travertine floor entryway remodel in Denver with white walls
Inspiration for a mid-sized contemporary travertine floor entryway remodel in Denver with white walls
Travertine Floor Entryway Ideas
1